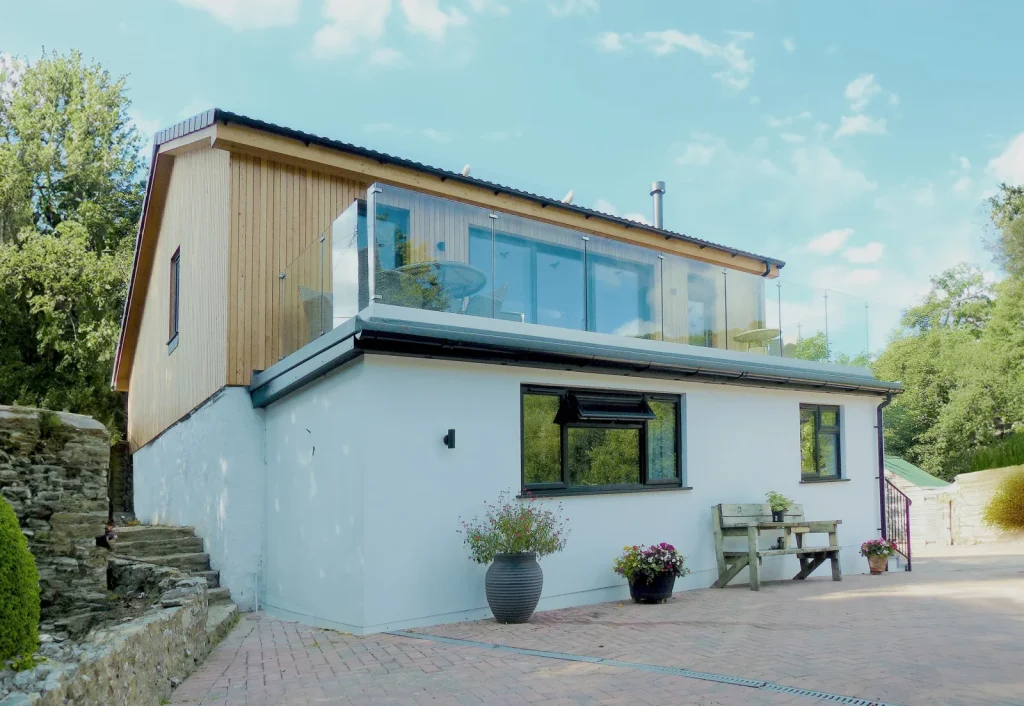
Woodlands
Originally a detached double garage, Woodlands transitioned into a holiday annexe before receiving approval to become an independent dwelling. Planning was later granted in 2020 to extend and redesign it into a modern chalet-style home showcasing a thoughtful approach to creating a unique living space.
This blend of functionality and contemporary design made for a fantastic place to live.
MORE
The clients brief was to redesign the building to provide additional habitable space, improve the thermal performance and to include a balcony to take advantage of the views over the adjoining woodland and pond. The revised plans were well received at the local authority and provided the applicant with a modern well proportioned home.
The original building was constructed in a mix of cob and stone, this presented a unique challenge in terms of renovation and regulatory compliance. Transitioning to more modern construction methods for the extensions, allowed for improved structural integrity and energy efficiency. By focusing on enhanced thermal performance while remaining sympathetic to the original structure, the final design not only modernised Woodlands but also preserves its character and extends its lifespan and making a more sustainable home in the long run.
DETAILS
Location
Fremington
Floor area
105m²
Status
Complete
Stages of involvement
Inception to Building Regulations