Extensions & Refurbishments
Tidcombe Lane
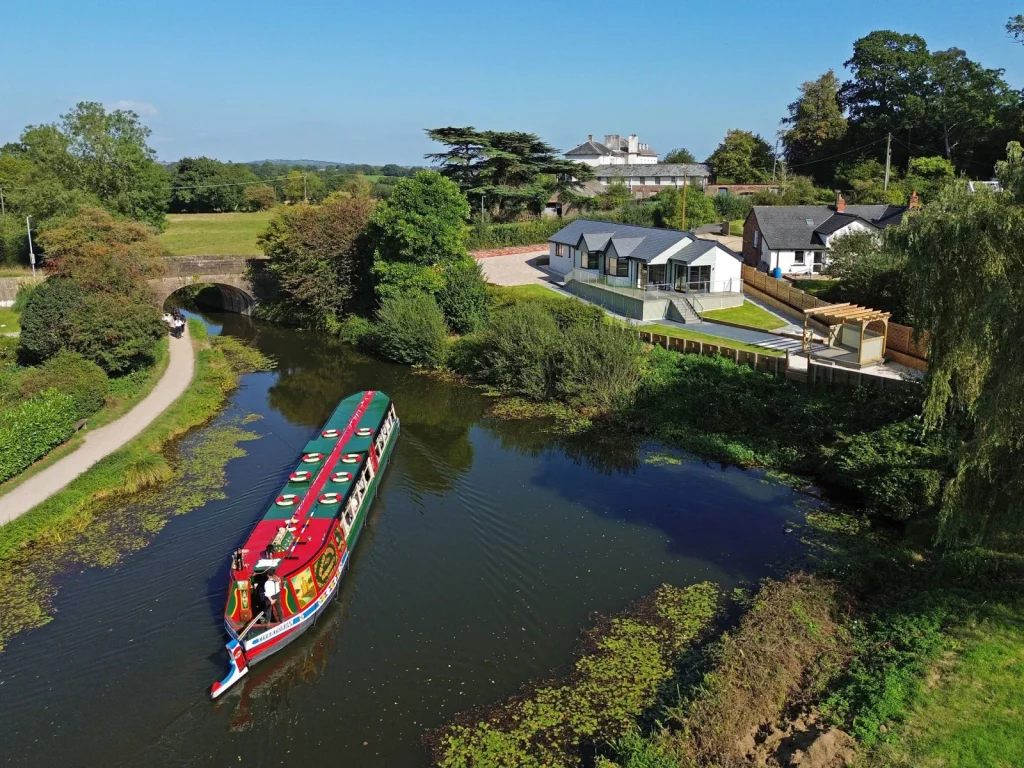
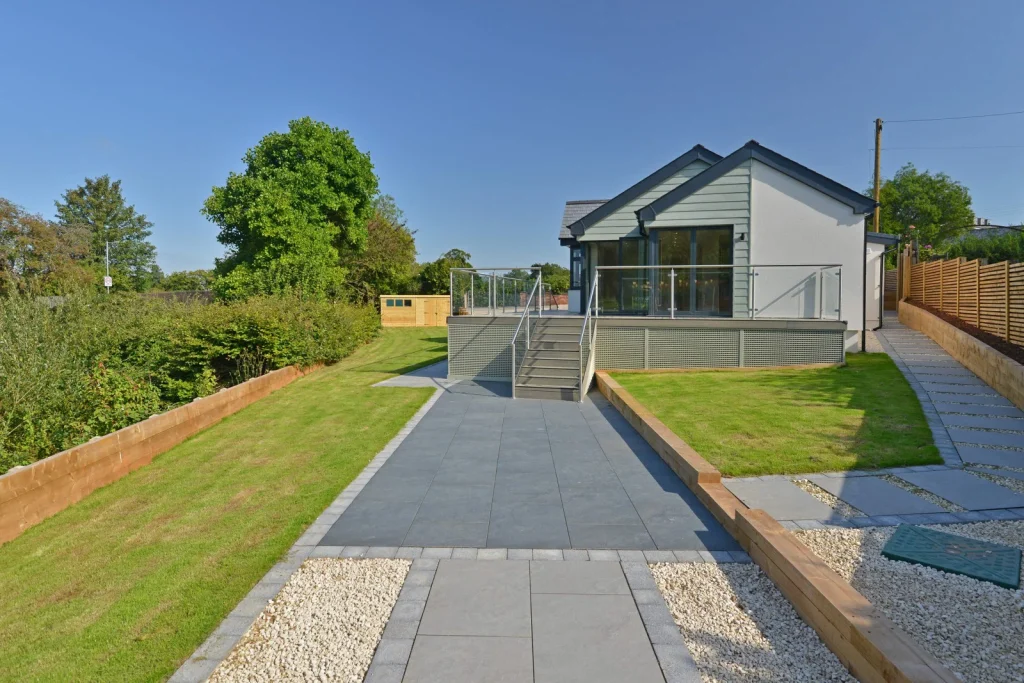
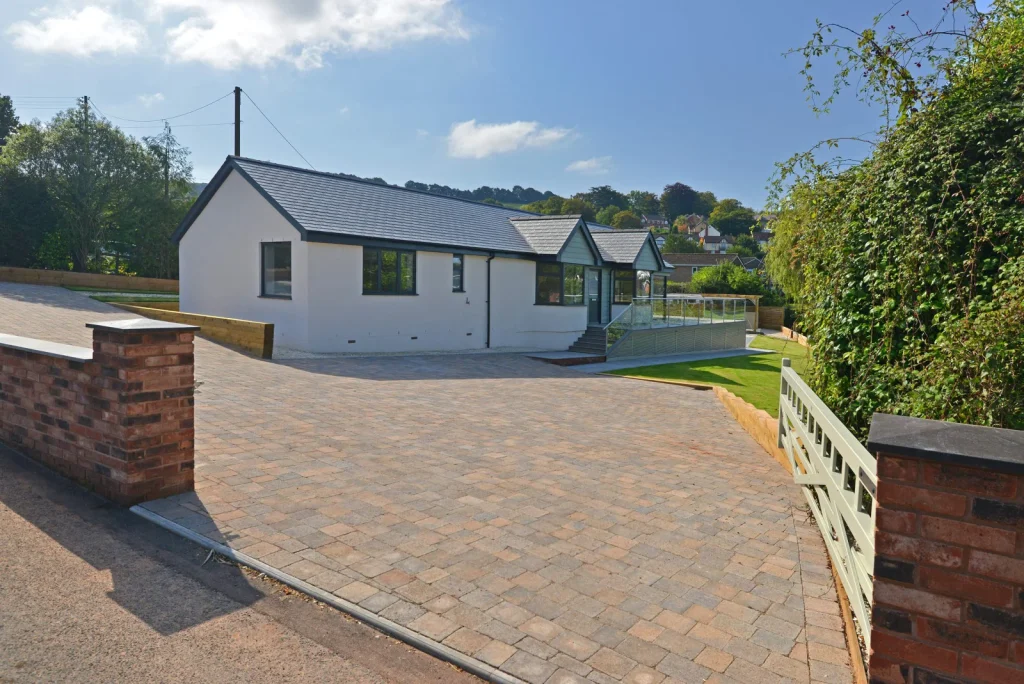
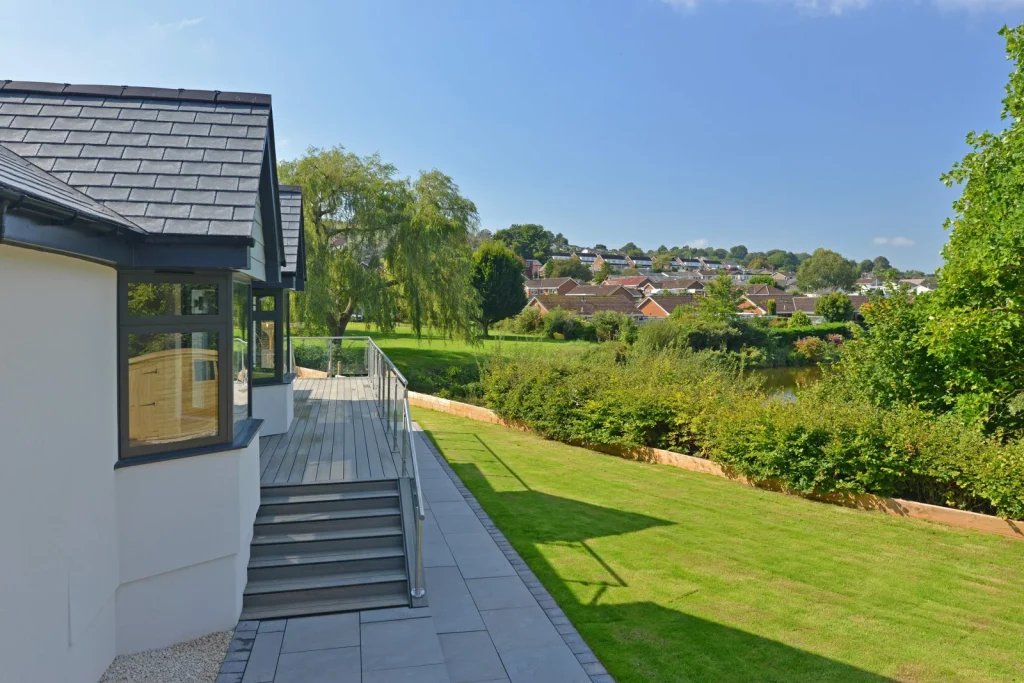
We achieved a Householder application for an exciting project that involved the erection of a single-storey extension, following the demolition of an existing extension and carport. This project also included the construction of a contemporary balcony, enhancing both functionality and aesthetics.
MORE
Project Highlights:
- Demolition and Renewal: The existing extension and carport were removed to make way for a modern single-storey extension that better met the needs of the residents and complemented the original building.
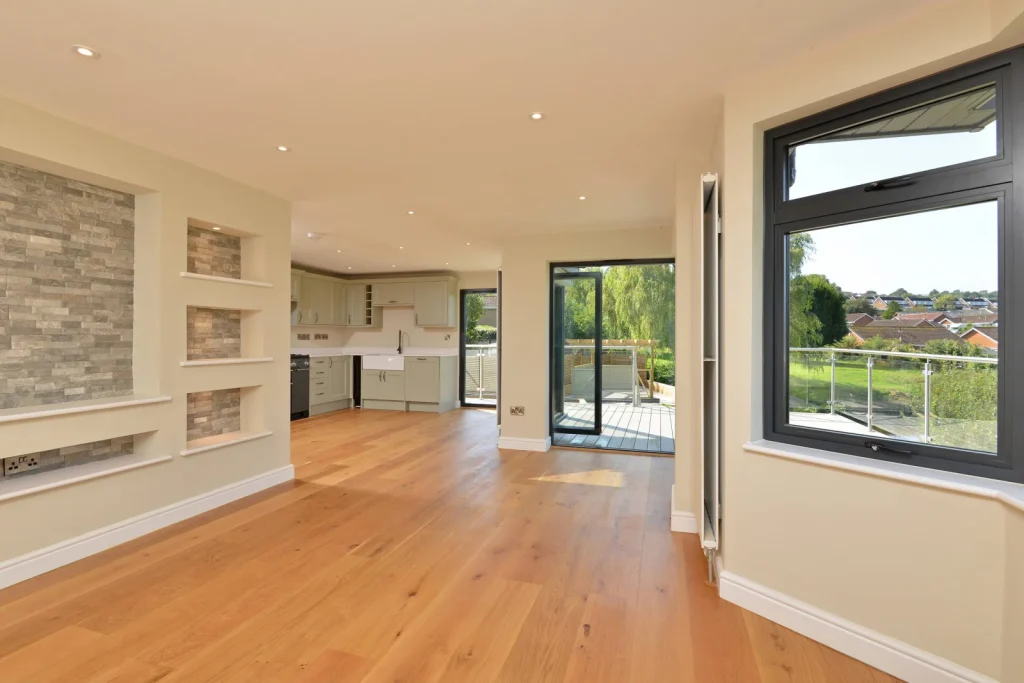
- Contemporary Design: The new extension features a sleek design that harmonises with the existing architecture, offering a spacious and light-filled interior that enhances everyday living.
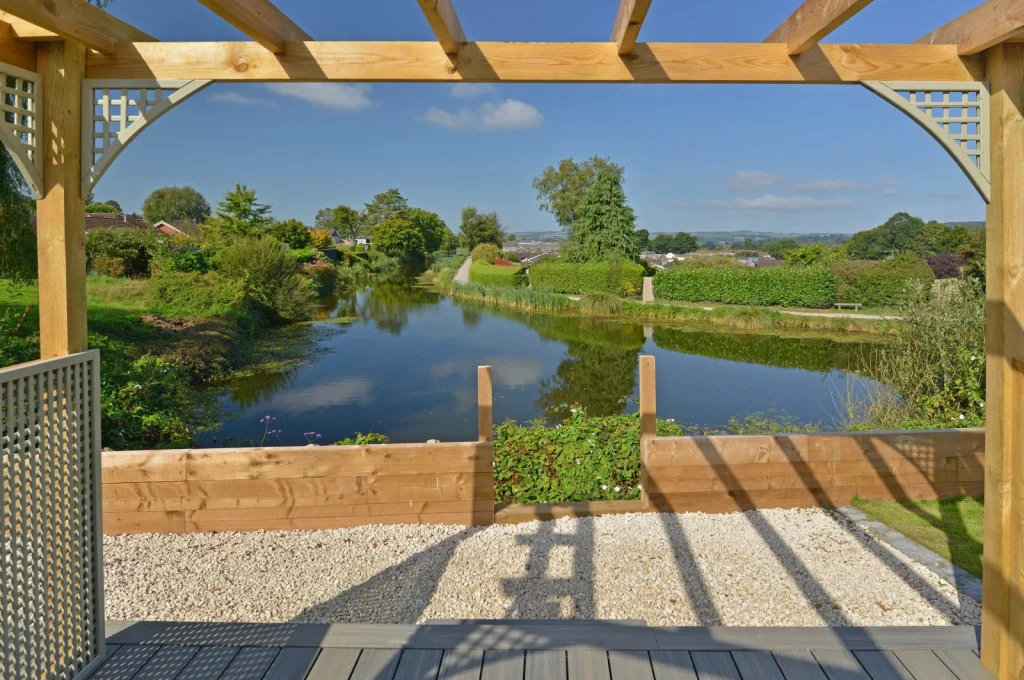
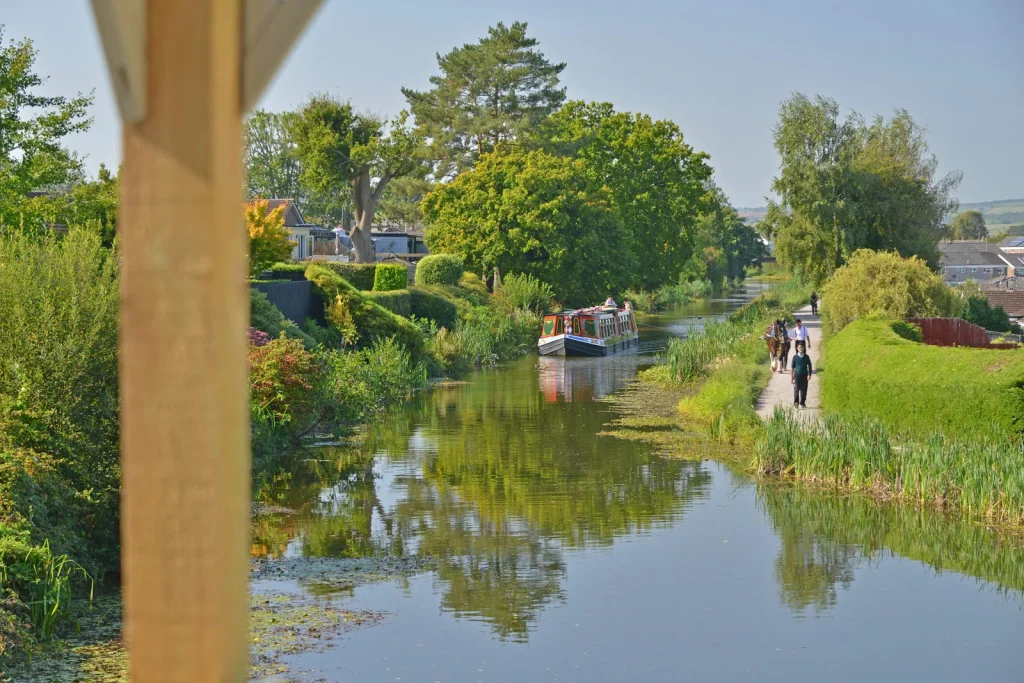
- Stylish Balcony Addition: The construction of a new balcony provides an outdoor space for relaxation and enjoyment, offering stunning views and a seamless connection to the surrounding environment.
This development not only revitalises the property but also contributes positively to the neighbourhood by enhancing the overall aesthetic appeal.
DETAILS
Location
Tiverton, Devon
Floor area
38m²
Status
Approved
Stages of involvement
Planning