Thoughtful design, seamless delivery
Every project starts with a free initial meeting, at your site or our office, to understand your ideas and ambitions. From early feasibility and pre-application advice through design, planning, technical development and construction, we guide you through each stage, bringing in trusted specialists and expertise whenever your project needs it.

1 initial consultation
Every project starts with a free initial consultation, either at your site or our office. We’ll discuss your ideas, priorities, budget and aspirations, explore the opportunities and potential challenges, and explain the options available. From there, we’ll recommend the most appropriate first steps to move your project forward along with a project quote.

2 pre-app feasibility
Where appropriate, we may recommend a feasibility study or pre-application enquiry as the first stage. This allows us to explore the potential of your site, test initial ideas and seek early planning advice where needed. It helps identify opportunities, constraints and the most appropriate route before progressing with detailed design.
3 survey and brief
We’ll carry out a measured survey (if applicable) of the existing site or building to create an accurate foundation for the design. We’ll also develop the project brief with you, considering your requirements, priorities, budget and aspirations to ensure we have a clear understanding of what the project needs to achieve.
4 design
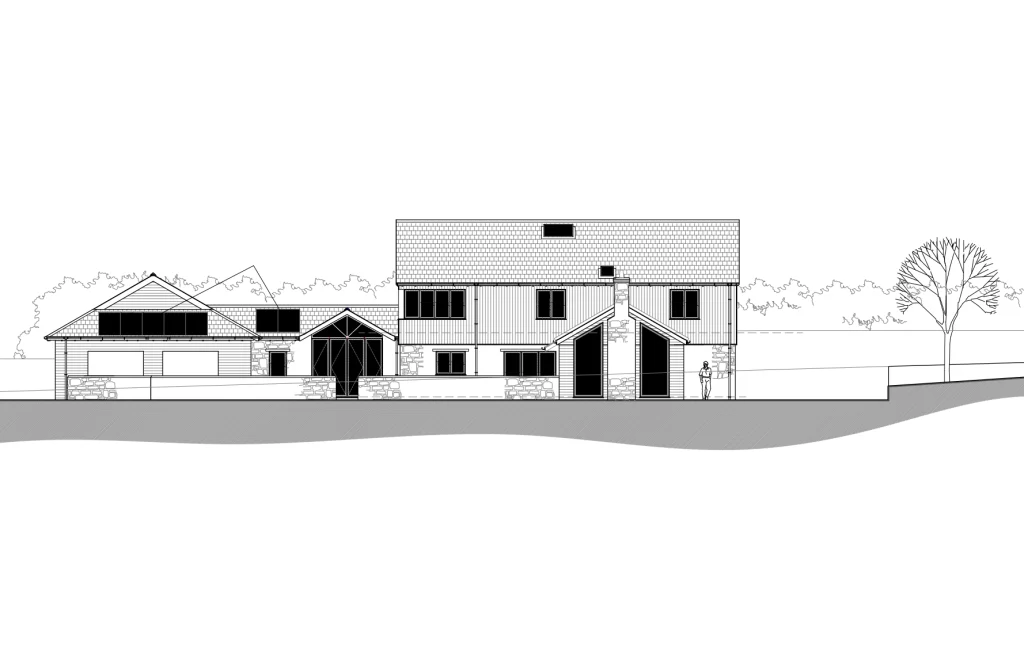
We’ll develop your brief into a considered design that responds to the site, its context and the way you want to use the space. We’ll explore layouts, form, materials and key details with you, refining the proposals through discussion and feedback to create a design that balances ambition, practicality and budget.
5 planning
As the design develops, we’ll prepare the necessary planning application and supporting information, ready for submission once you’re happy with the proposals. We’ll coordinate any required consultants, submit the application on your behalf and monitor its progress, responding to local authority queries and keeping you informed throughout the decision process.

6 building regulations
If required, we’ll develop the design into detailed technical drawings and information to meet Building Regulations requirements. We’ll coordinate with structural engineers and other consultants where needed, prepare and submit the Building Regulations application, or a build notice. We will respond to any queries, helping ensure the technical design is compliant and ready to progress towards construction.
additional services
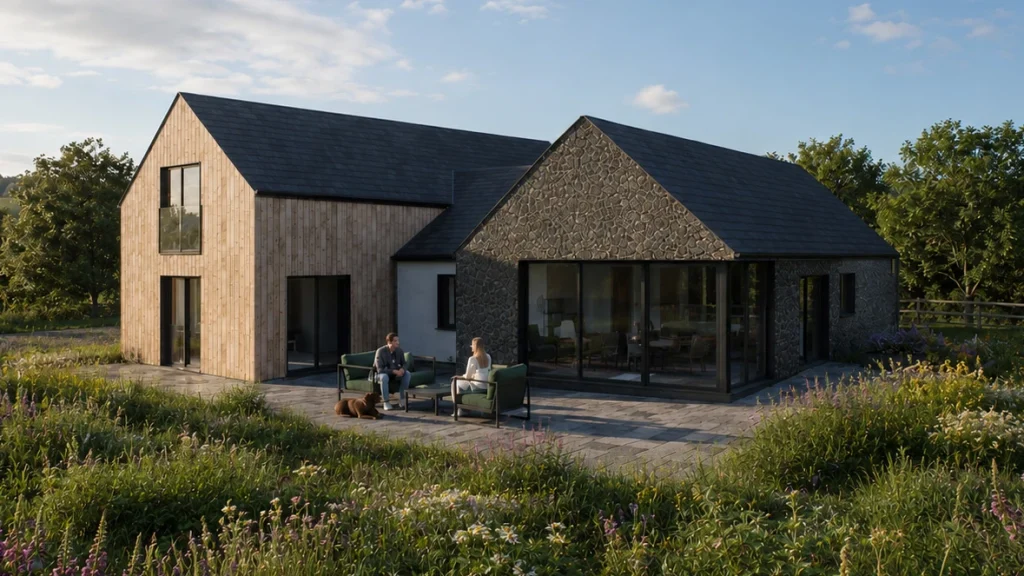
We offer a range of additional services to support your project, including high-quality 3D visuals and virtual walkthroughs, detailed presentation drawings and conveyance plans. Whether you need to visualise your finished design, communicate proposals clearly or prepare accurate plans for legal purposes, our team can provide tailored drawings to suit your requirements.
Ready to start your project?
Every successful project starts with a conversation. Whether you have a clear vision or are simply exploring what may be possible, our experienced team is here to guide you through the process. Get in touch today to arrange your initial consultation and take the first step towards bringing your project to life.