Southdown Wood
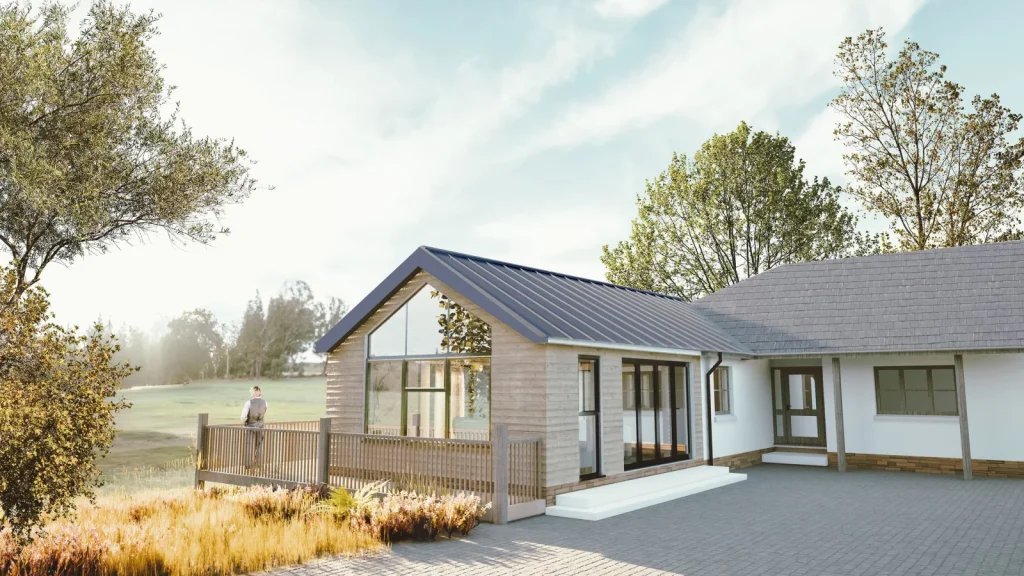
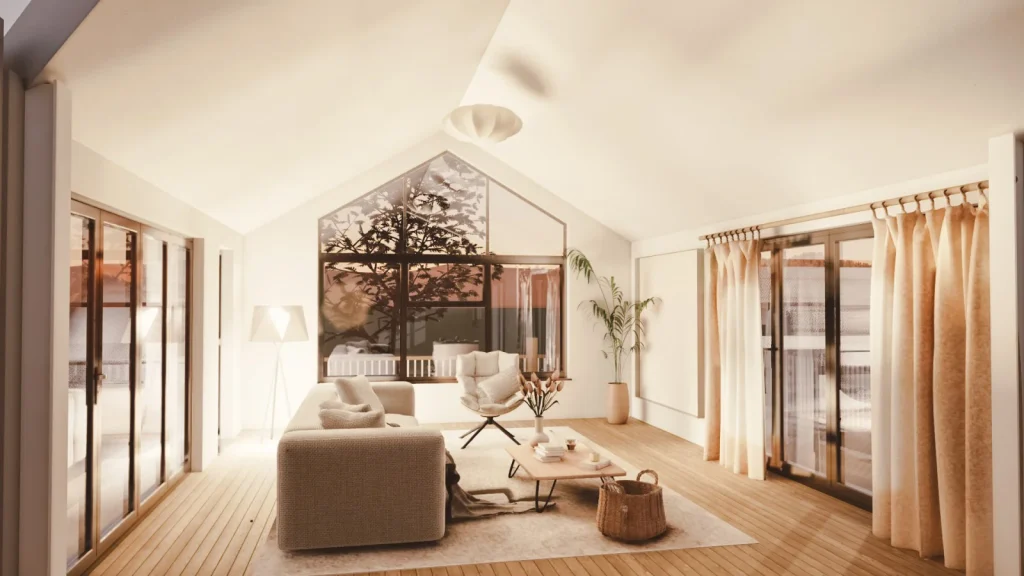
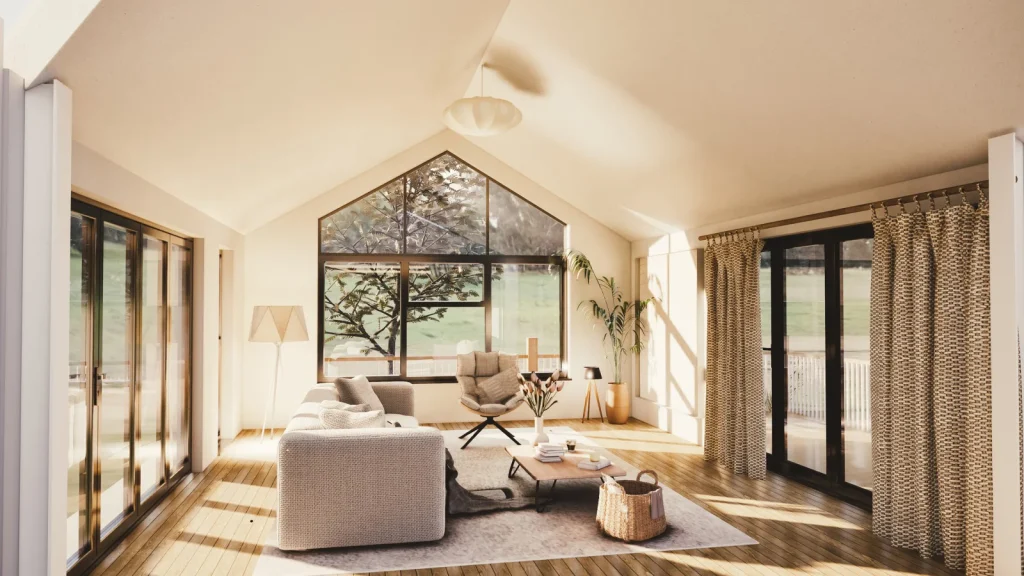
We achieved planning approval for a remarkable extension to an existing bungalow, designed to enhance both functionality and aesthetic appeal. This well-considered addition features extensive glazing on three sides, including a striking fully glazed gable end, creating a bright and airy living space that seamlessly integrates with the surrounding environment.
MORE
Project Highlights:
- Open and Inviting Design: The extension transforms the bungalow into a modern haven, allowing natural light to flood the interior. The open layout fosters a sense of connection with the outdoors, making it perfect for relaxation and entertaining.
- Glazed Gable End: The fully glazed gable end serves as a stunning focal point, offering panoramic views of the garden and surrounding landscape. This feature not only enhances the visual impact but also creates a warm and welcoming atmosphere.
- Seamless Integration: The extension complements the existing bungalow’s architecture while providing a contemporary twist. Thoughtful landscaping around the new structure enhances the overall aesthetic and connection to nature.
The glazed extension marks a significant upgrade to the existing bungalow, creating a beautiful, functional space that enriches the lives of its occupants. We look forward to seeing how this modern addition enhances daily living and fosters a deeper connection with the surrounding landscape.
DETAILS
Location
Yarnscombe, Devon
Floor area
30m²
Stages of involvement
Inception to Building Regulations