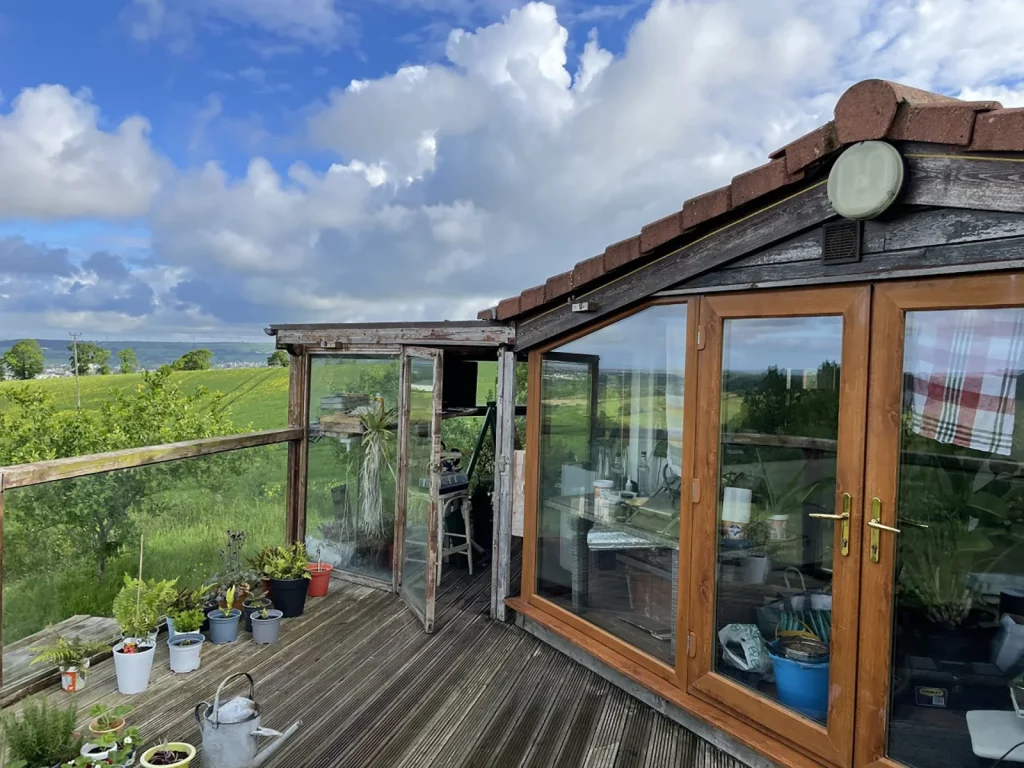
Eagle's Nest
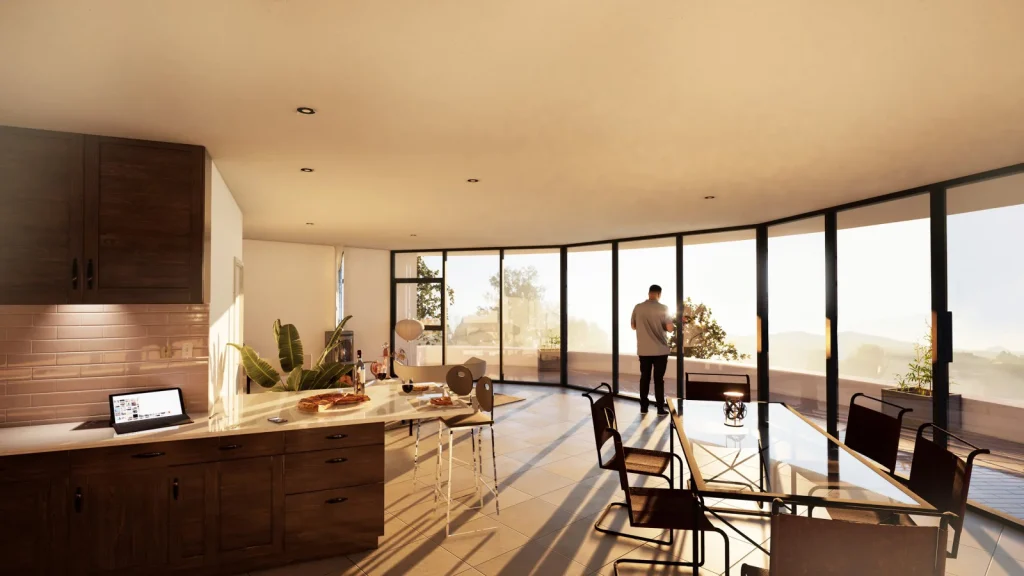
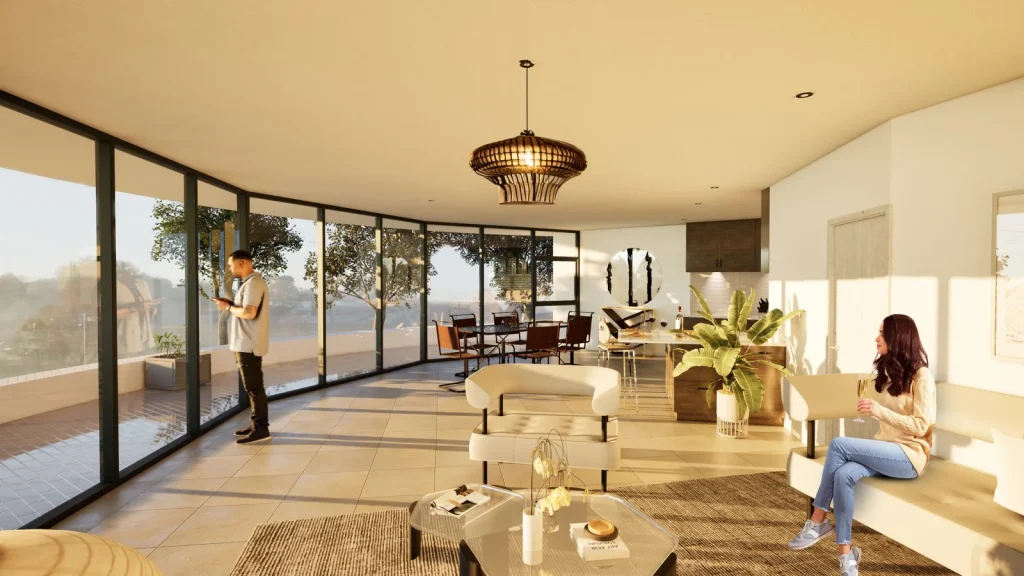
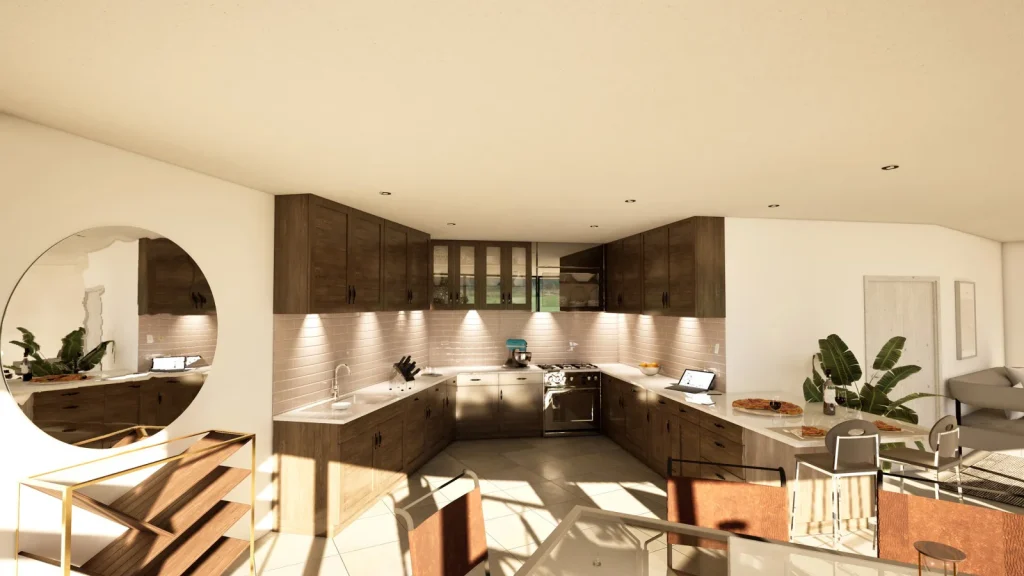
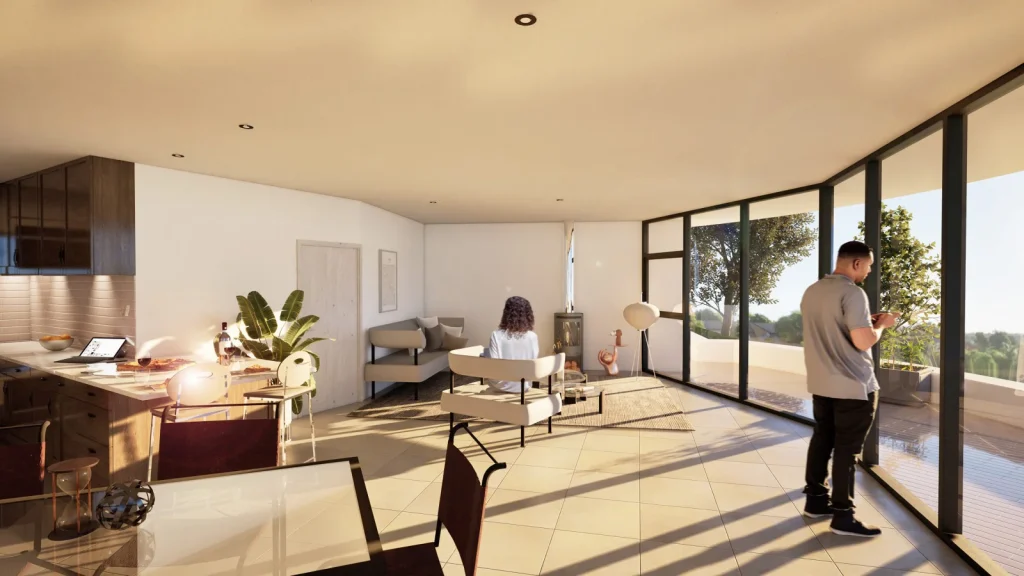
NPAS were appointed to design and deliver a bespoke, high-energy performing dwelling at Eagles Nest in Bishop’s Tawton. The project involves the demolition of the existing dwelling and the creation of a contemporary, three-bedroom detached home that is built into the hillside, ensuring panoramic views across the site. The open-plan layout maximises light and space, creating a seamless connection to the surrounding landscape.
Designed with high-quality materials, including white render, timber cladding, and grey aluminium windows, the new home sits harmoniously within the countryside.
MORE
NPAS’s bespoke design approach ensures that the new dwelling takes full advantage of the site’s natural views while offering a spacious, open-plan interior for modern living. The material choices—white render, vertical white cladding, horisontal timber on the first floor, and grey EPDM roofing—were carefully selected to create a contemporary aesthetic that complements the rural setting. Grey aluminium windows, doors, fascia’s, gutters, and cills further enhance the clean, modern look of the dwelling.
This planning submission builds on the positive pre-application feedback received in 2022 and aligns with both national and local policies, ensuring sustainable development. The house’s footprint of 230m² includes secure on-site parking, while the off-grid solar array makes it energy-efficient and eco-friendly. NPAS also prioritised biodiversity improvements, incorporating new planting and wildlife foraging areas to enhance the local habitat and further embed the home within its natural surroundings. This thoughtful design not only meets sustainability goals but also provides a striking, modern living space that blends effortlessly into its rural environment.
DETAILS
Location
Bishop’s Tawton
Floor area
230m²
Status
Building Regulation Drawings in Progress
Stages of involvement
Design, Planning