The Meadows
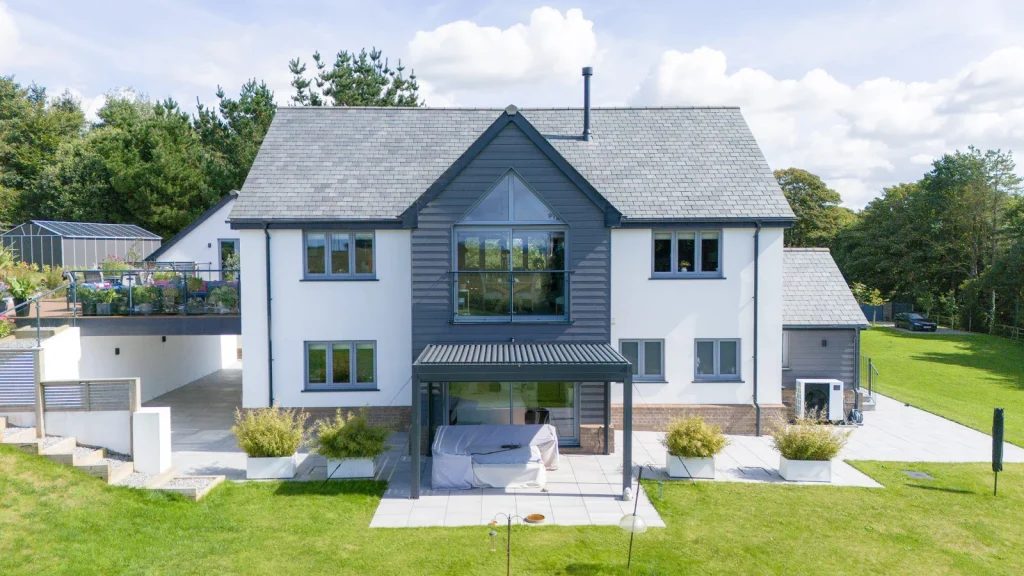
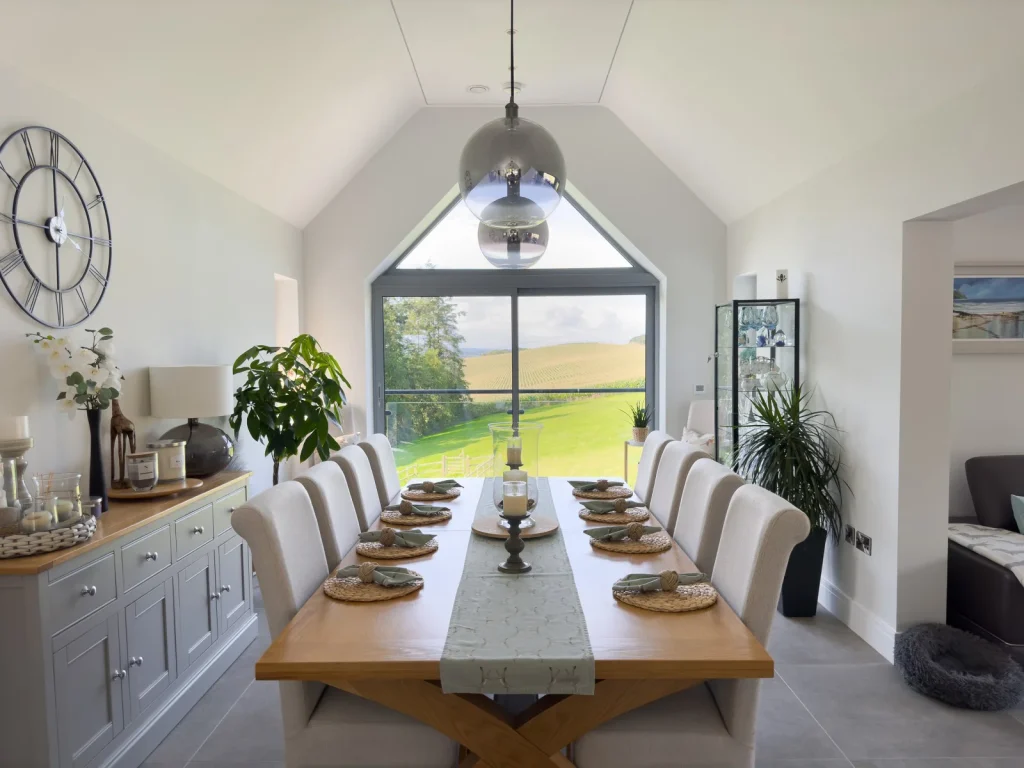
NPAS were appointed to undertake a knock-down rebuild project in Horwood, replacing an existing barn with a modern new build. The new dwelling features large front windows that offer expansive views of the surrounding gardens, and a light-filled garden terrace that connects seamlessly to the outdoor space.
The exterior is finished with high-end grey cladding that stands out against the lush green surroundings, while a large garage and open parking area complete the design. The result is a striking, contemporary home that blends beautifully into its rural setting.
MORE
This project showcases NPAS’s bespoke design approach, ensuring the new dwelling not only complements its rural surroundings but also addresses specific site challenges. The repositioning of the home was key to enhancing both its visual appeal and functionality, overcoming issues raised during the Class Q process. As part of our planning strategy, NPAS worked closely with local authorities to ensure the application met all necessary criteria, including provisions for adequate car parking and private amenity space.
Our focus on thoughtful design and careful planning resulted in a successful planning process, delivering a home that surpasses thermal efficiency standards and enriches the local landscape.
DETAILS
Location
Horwood
Floor area
225 sqm
Status
Build Completed
Stages of involvement
Design, Planning and Building Regulations