Chumhill
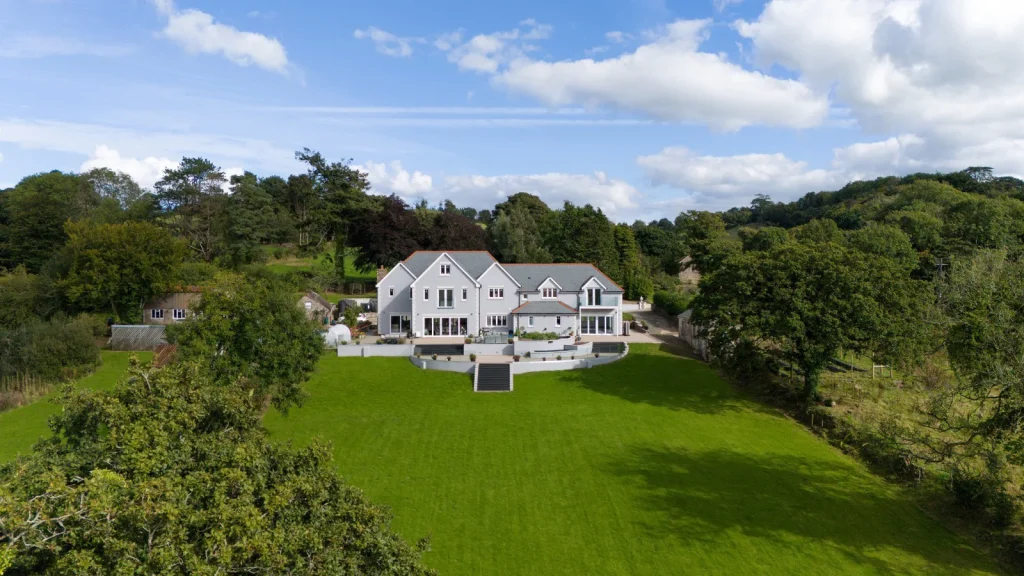
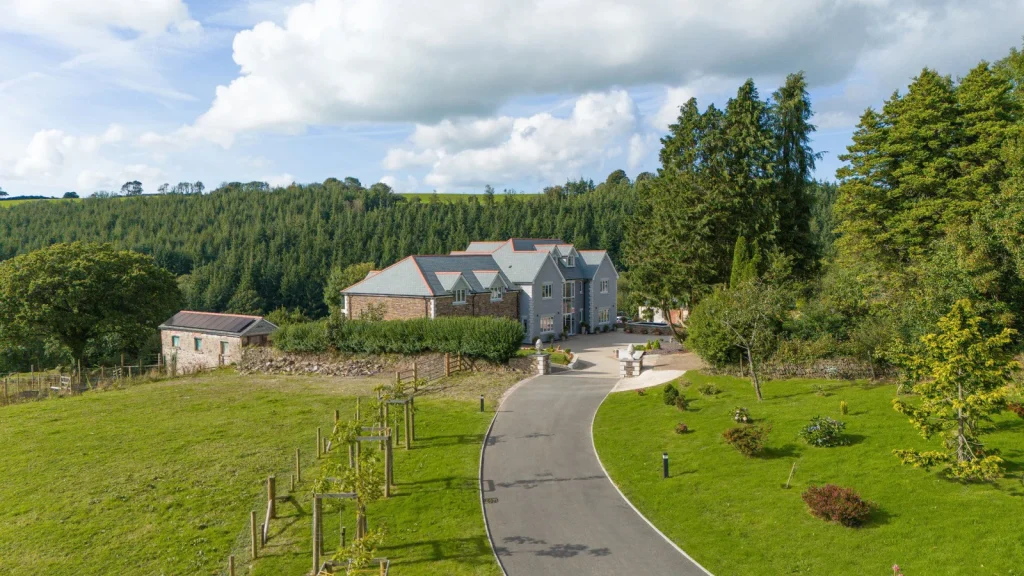
NPAS was commissioned to design a replacement dwelling at Chumhill in Bratton Fleming, set within the beautiful countryside. This bespoke design seamlessly blends modern aesthetics with traditional influences, creating a home that is both functional and visually appealing. The dwelling is crafted with light grey render and features a gable roof reminiscent of traditional style cottages, complemented by contemporary architectural elements.
With blue slate tiles adorning the upper floor walls and natural stone around the property, this home offers a sophisticated yet inviting atmosphere.
MORE
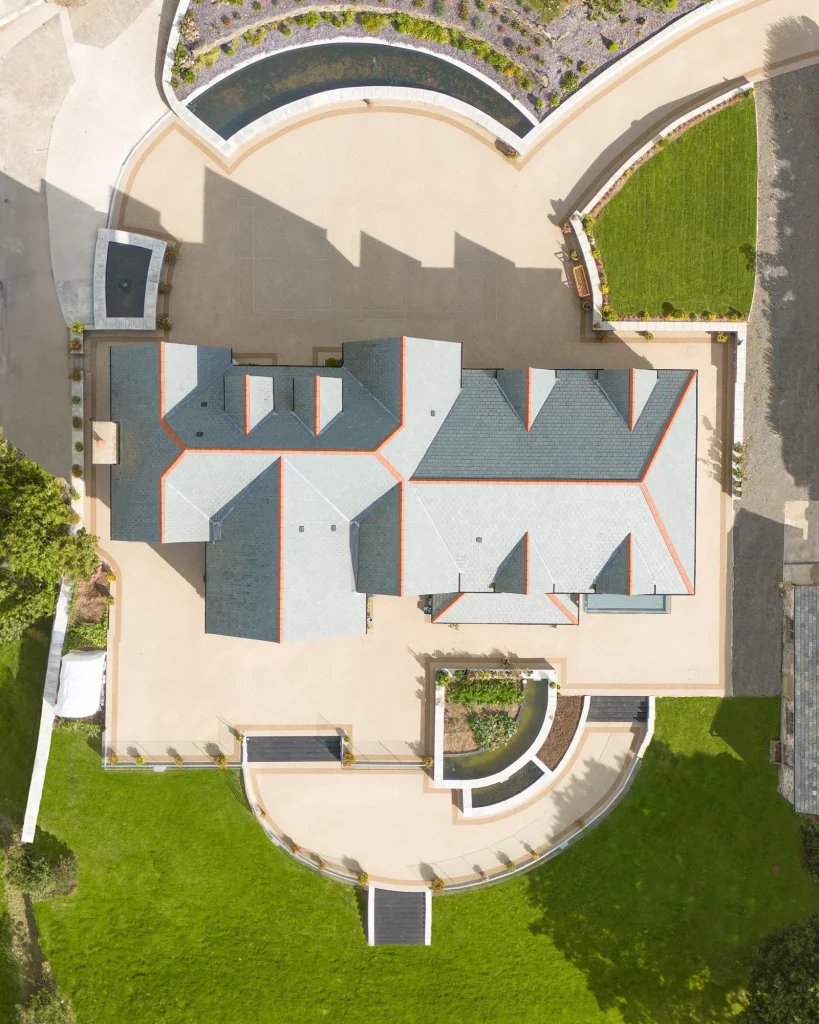
The architectural approach at Chumhill emphasises the creation of distinct wings within the dwelling, thoughtfully designated for private living and entertaining areas. This layout allows for a natural flow throughout the home while ensuring that every room benefits from captivating views of the surrounding landscape. The design prioritises natural light and open spaces, fostering an environment that feels both expansive and intimate.
At the heart of the home, a sunken terrace serves as a private outdoor oasis, providing a perfect setting for relaxation and social gatherings. The front lawn enhances the home’s curb appeal and encourages outdoor enjoyment, while strategically placed designer lighting features near the entrance add a touch of elegance and warmth.
The staggered landscaping and various patios extend the living space outdoors, making the property ideal for summer evenings spent entertaining friends or simply enjoying the tranquility of the countryside. Each patio area is designed to offer a unique perspective of the landscape, creating an inviting atmosphere for al fresco dining or quiet contemplation.
DETAILS
Location
Chumhill
Floor area
598m²
Status
Built
Stages of involvement
Design, Planning & Building Regulations