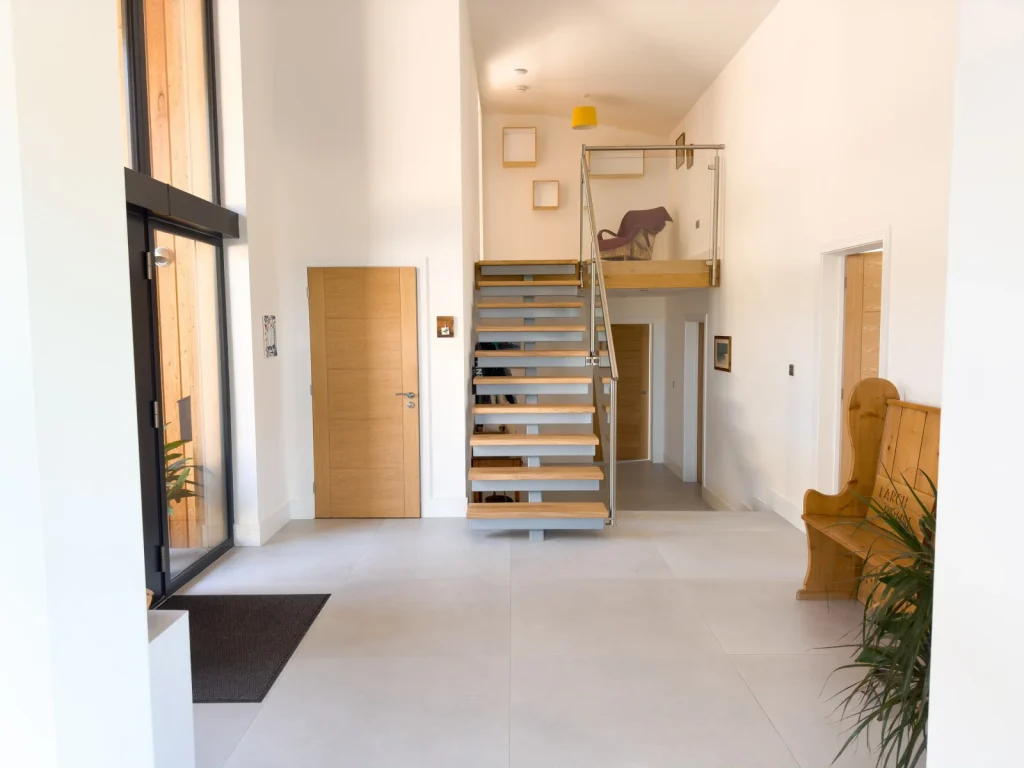
Larch House
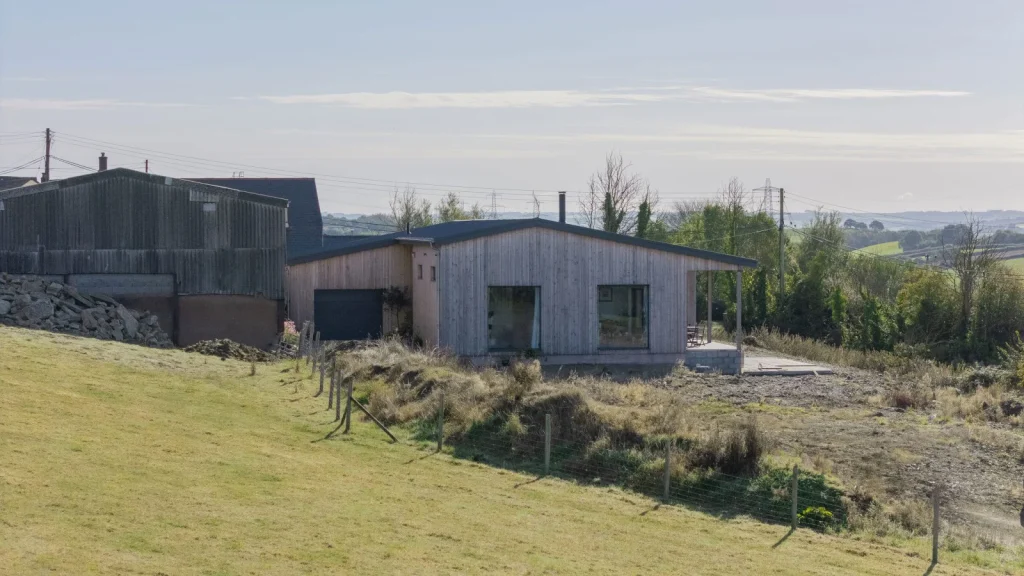
Larch House represents a thoughtful evolution from an initial Class Q approval for converting an agricultural building to a new build dwelling following the barn’s demolition. The design emphasises energy efficiency, incorporating modern construction techniques alongside renewable energy solutions. Key features include advanced ventilation systems that enhance indoor air quality and reduce energy consumption.
This approach not only maximises sustainability but also ensures a comfortable living environment. The project demonstrates a commitment to blending contemporary design with environmental responsibility, making it an example of innovative residential development.
MORE
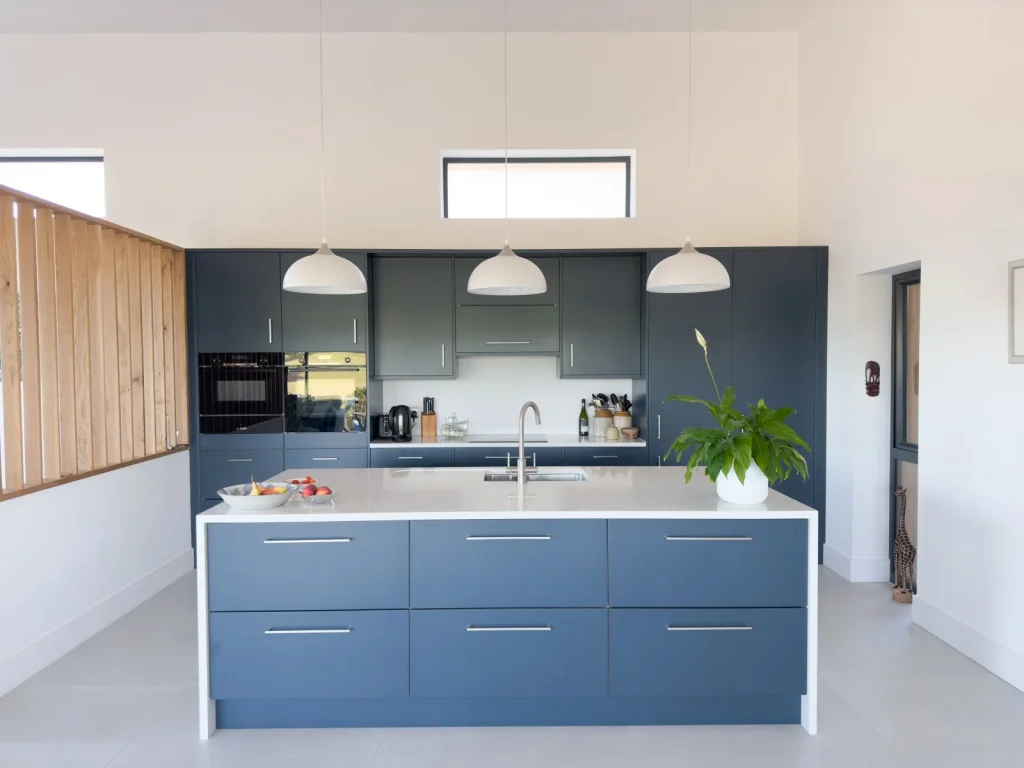
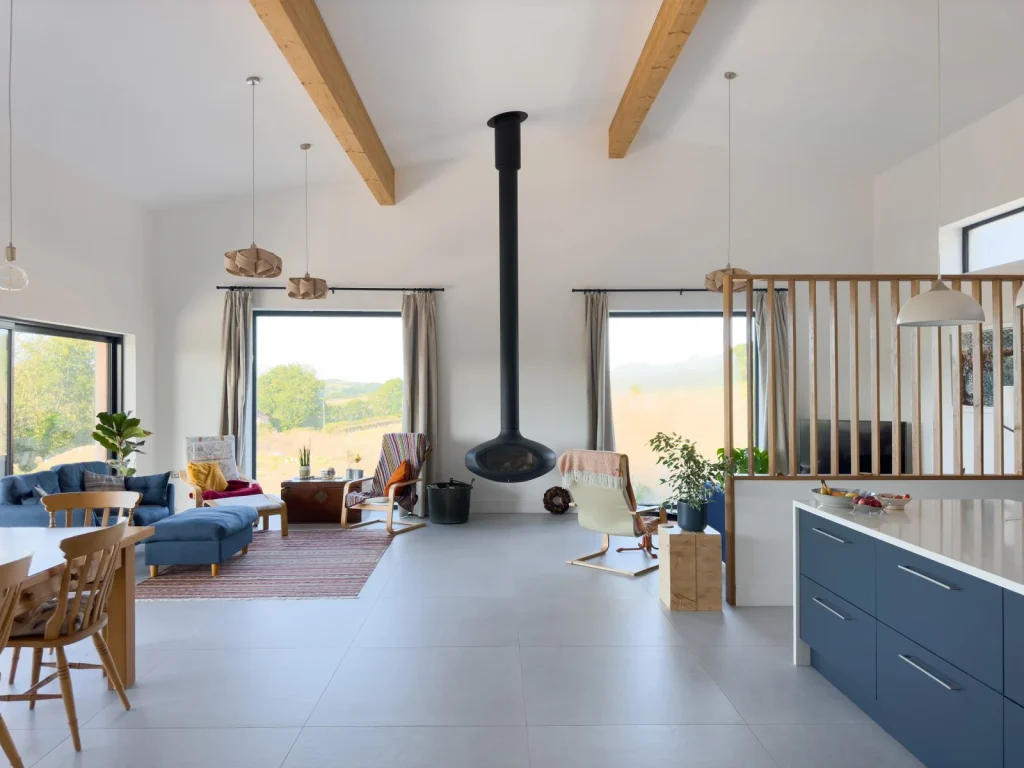
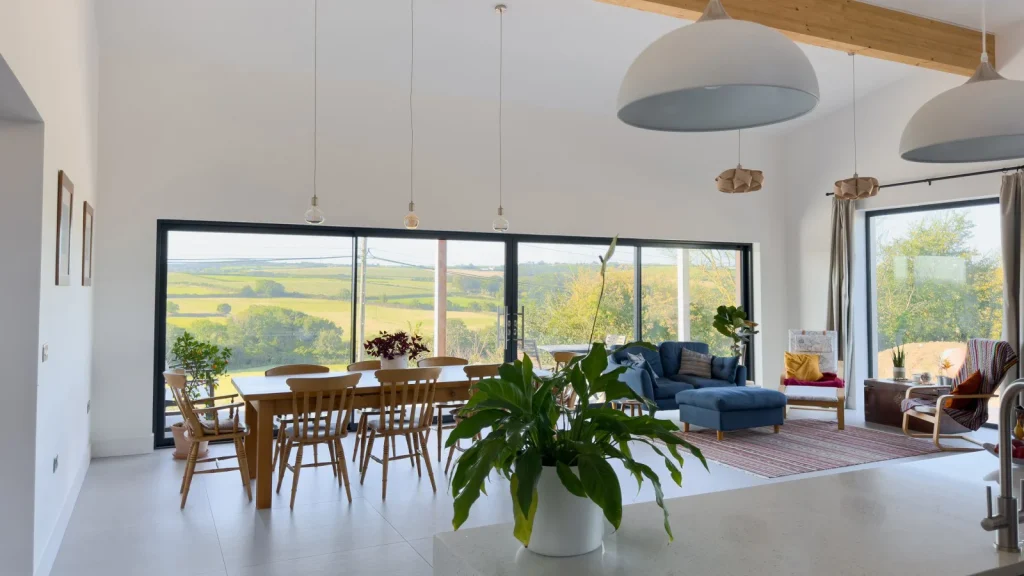
The design of Larch House maximises southern views, utilising expansive glazing to frame the open countryside while enhancing natural light and ventilation. The large, open-plan living spaces create an inviting atmosphere, ideal for entertaining guests. This thoughtful layout, combined with a generous arrangement of habitable rooms, ensures that the home is not only functional but also adaptable to the owners’ needs for years to come. The harmonious blend of aesthetic appeal and practicality makes Larch House a truly exceptional residence.
The dwelling was expertly constructed and managed as a self-build project by the applicant. Construction began in late 2022, and by the summer of 2024, the home was largely completed. This hands-on approach allowed for careful attention to detail and personalisation throughout the build process, ensuring that every aspect of Larch House reflects the owner’s vision and commitment to quality craftsmanship. The timeline illustrates not only the dedication involved but also the successful realisation of a dream home in a relatively short period.
DETAILS
Location
Harracott
Floor area
270m²
Status
Complete
Stages of involvement
Inception to Building Regulations