Dowland Barn
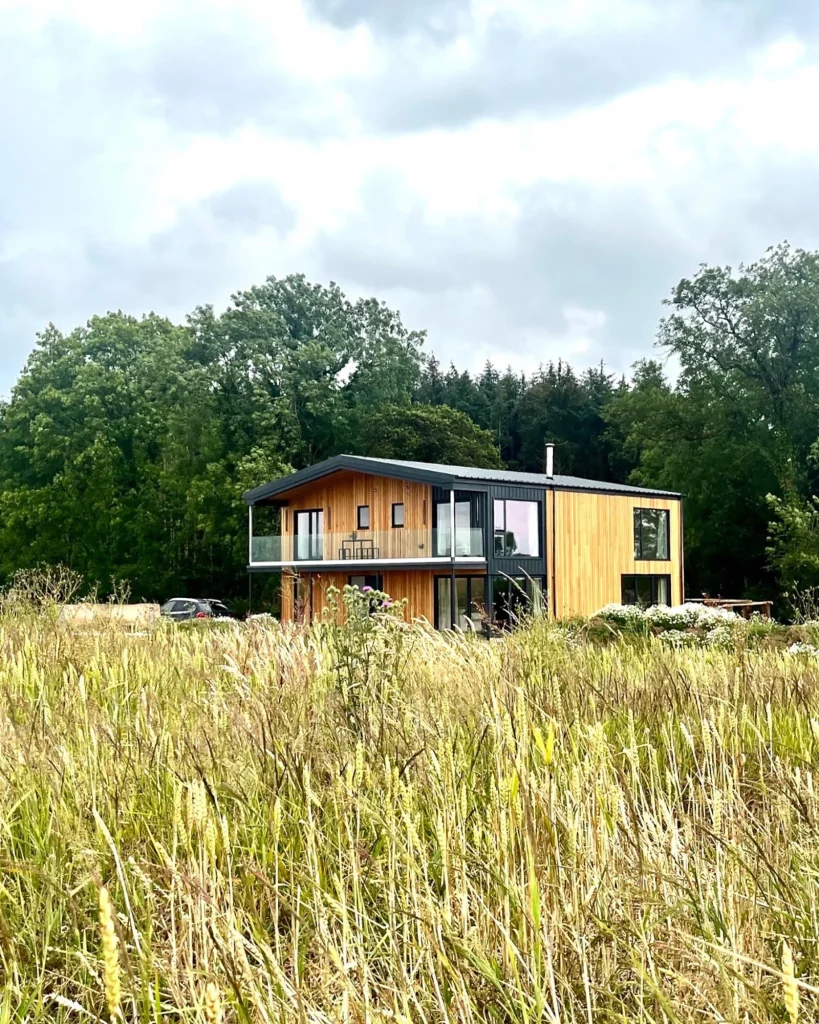
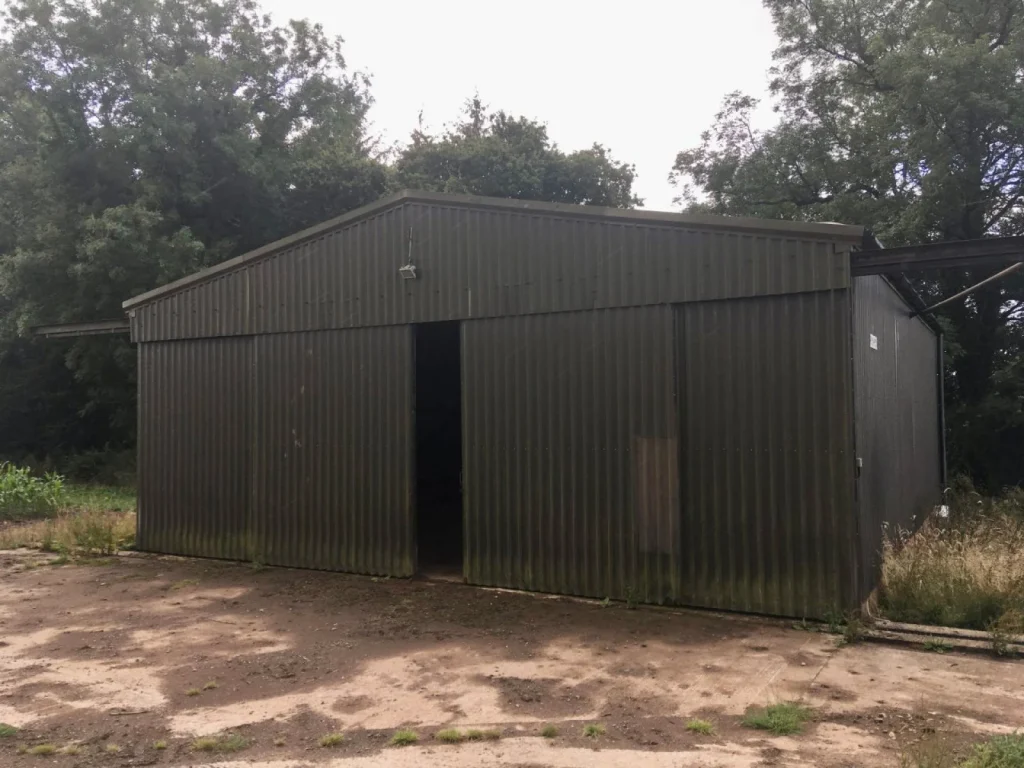
This project involved the construction of a new dwelling following the a successful application using the fallback position of the previous approval for a Class Q conversion.
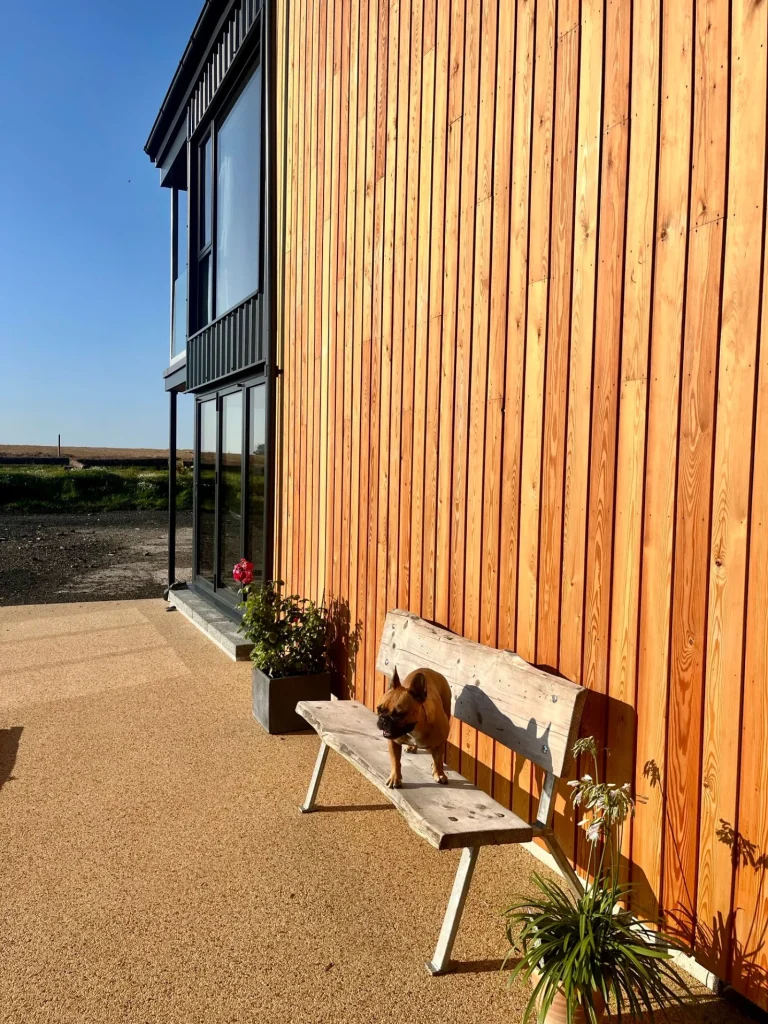
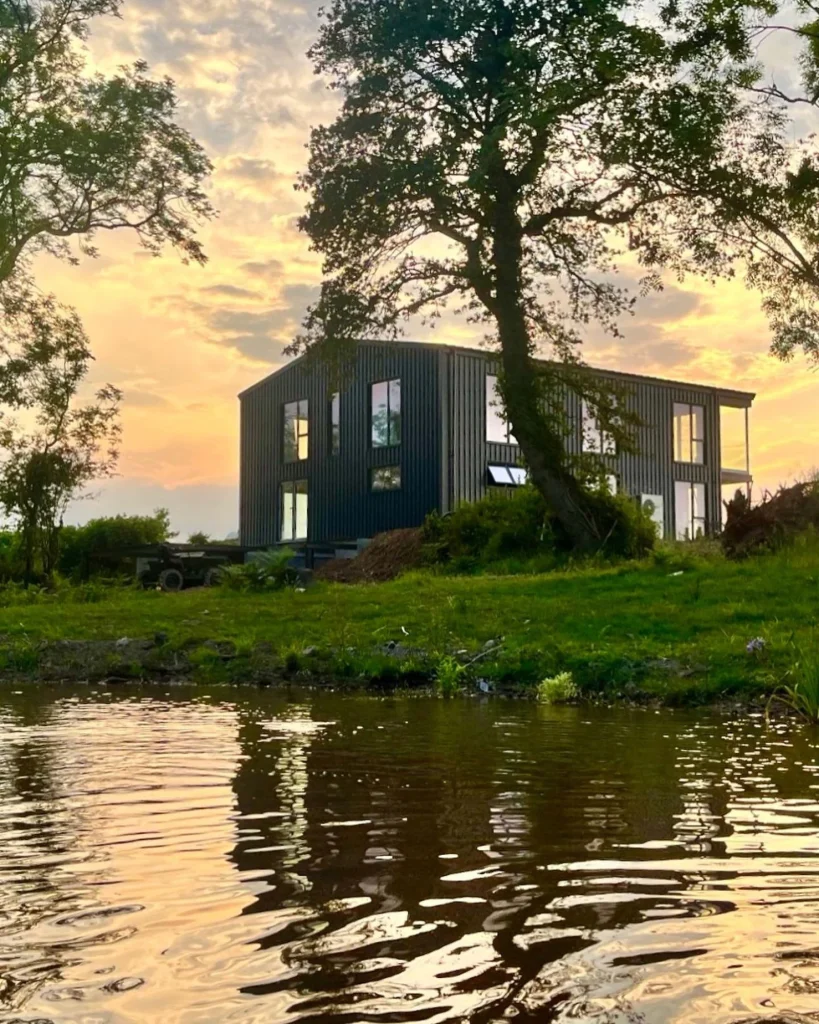
Situated on agricultural land and bordered by open woodland to the south, the modern home maximises the stunning views of the surroundings. Its open-plan design features contemporary styling, highlighted by a large balcony that provides panoramic vistas.
MORE
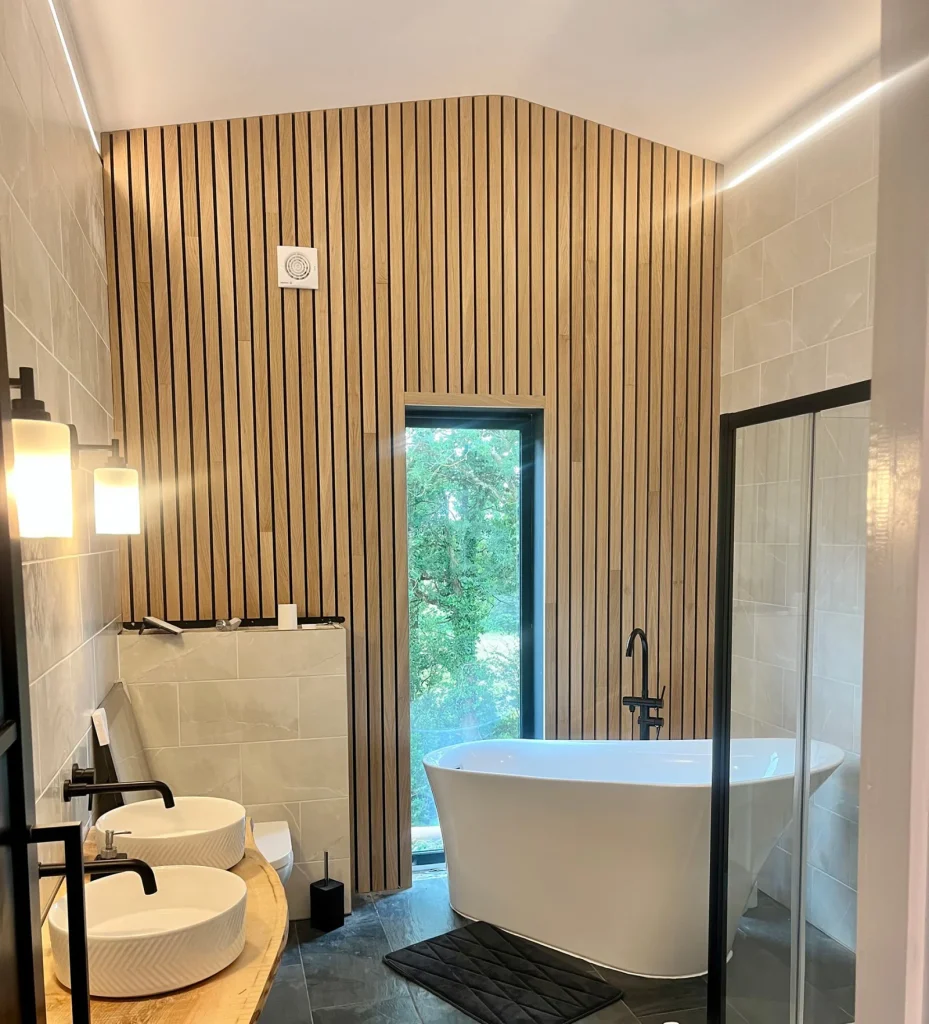
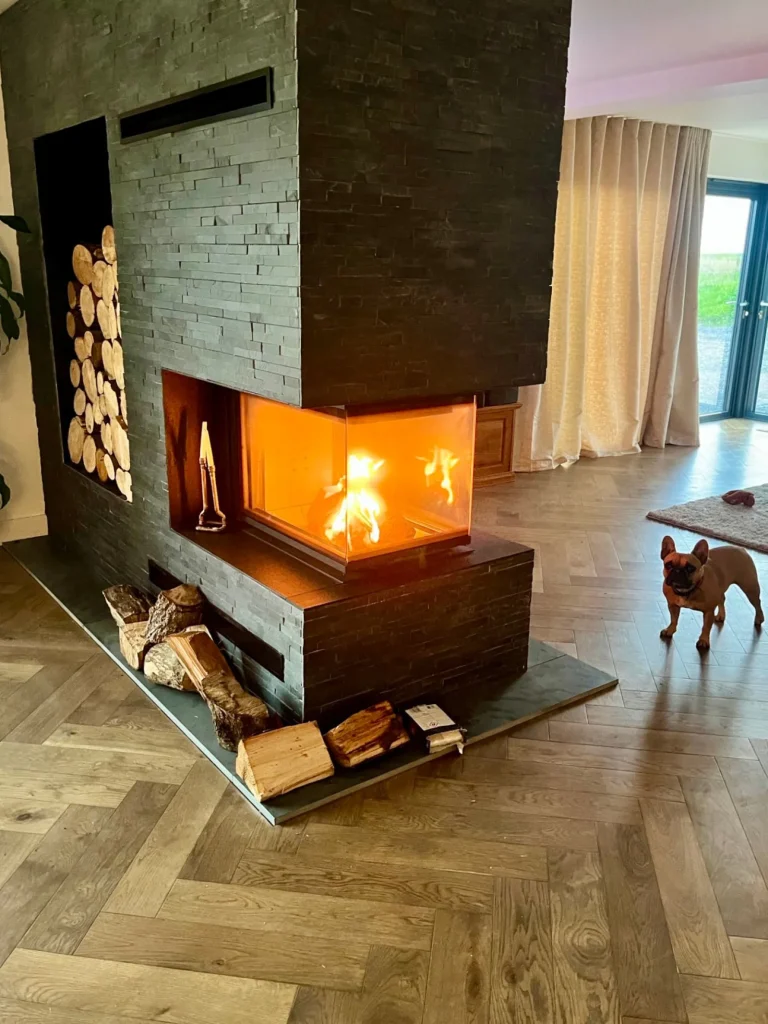
The new build offers the applicant a spacious four-bedroom home, designed with large open-plan living areas ideal for entertaining. These inviting spaces are filled with natural light, thanks to extensive glazing that enhances the overall atmosphere.
The highly energy-efficient dwelling incorporates innovative design features and renewable technologies to enhance its operational performance. These elements not only boost energy efficiency but also significantly improve comfort levels for the homeowners.
DETAILS
Location
Dowland
Floor area
250m²
Status
Complete
Stages of involvement
Inception, Planning and Building Regulations