Horwood Grange
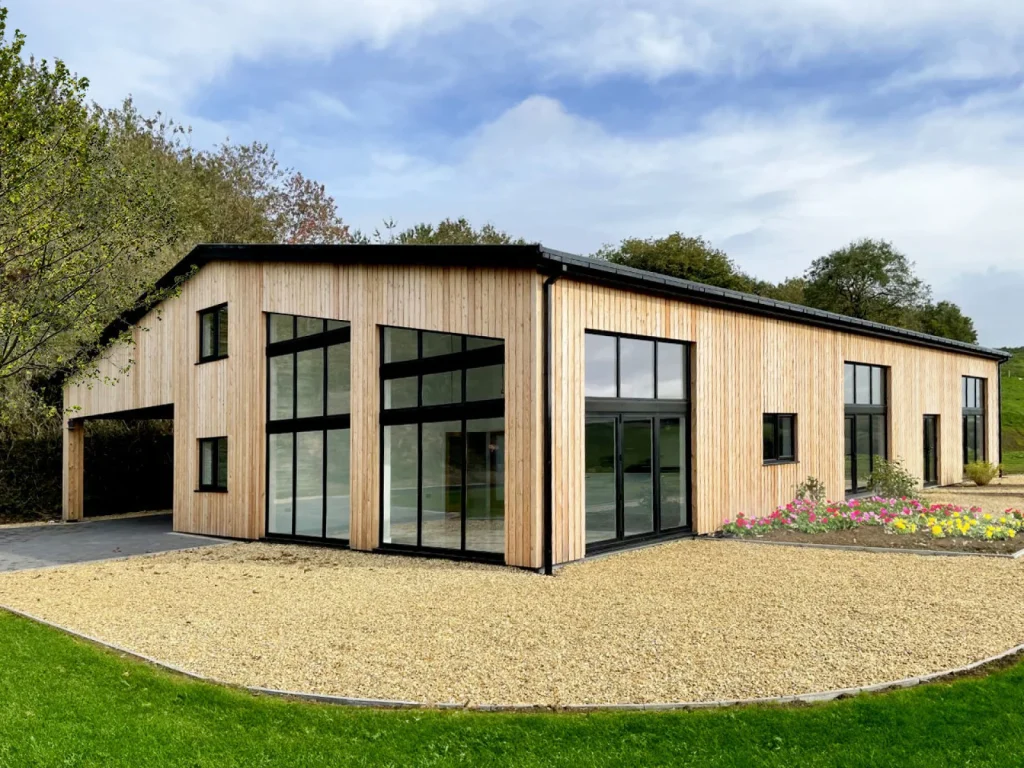
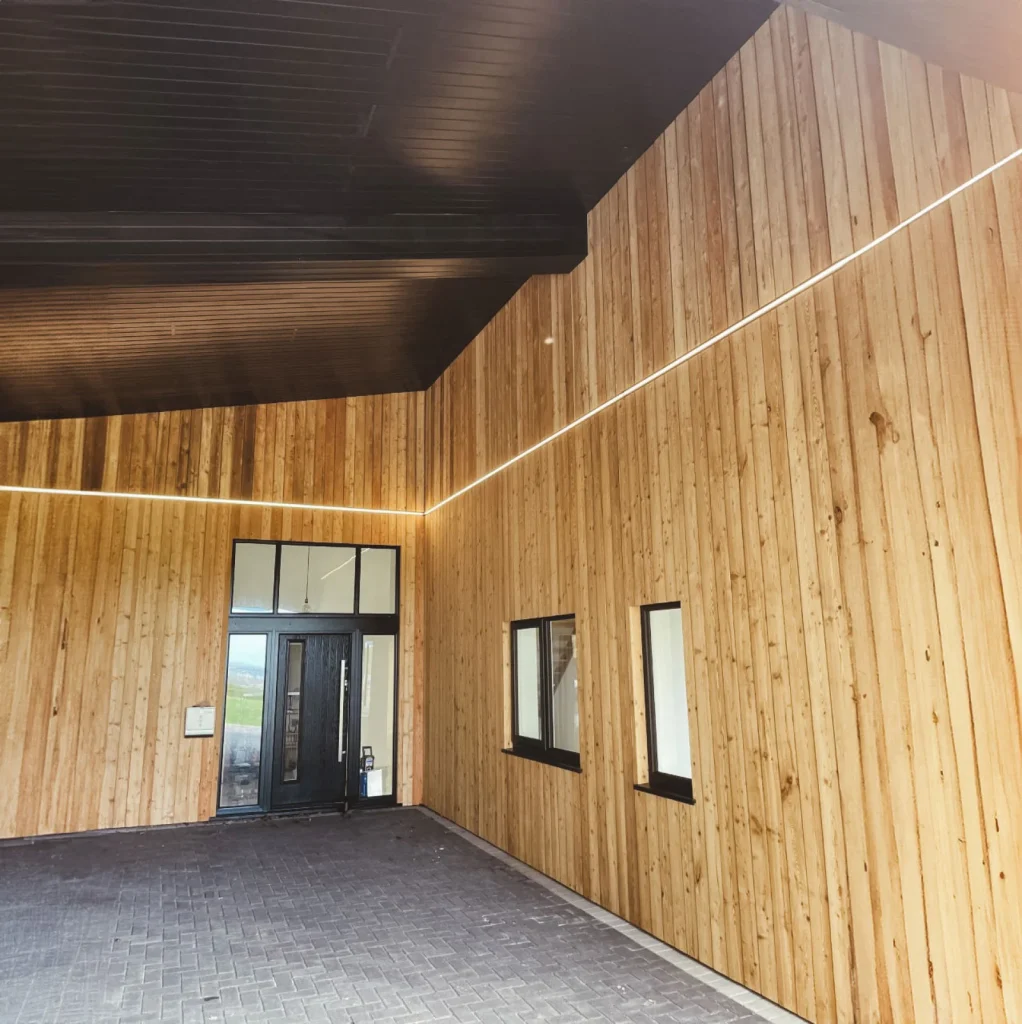
This project involved the conversion of an existing barn under Class Q planning permission into a stunning four-bedroom home that beautifully balances modern design with the building’s agricultural roots. The barn’s natural character is enhanced through the use of timber cladding on the exterior, which complements its rural setting while adding warmth and texture to the façade.
MORE
The standout feature of this conversion is the breathtaking views over the adjacent countryside. Large glazed openings have been strategically placed to frame these views, creating a seamless connection between the interior living spaces and the surrounding landscape. Not only do these openings provide panoramic vistas, but they also flood the home with natural light, creating a bright and airy atmosphere throughout. This thoughtful approach to design ensures that the home fully embraces its setting, offering a peaceful and inviting retreat that celebrates its rural location.
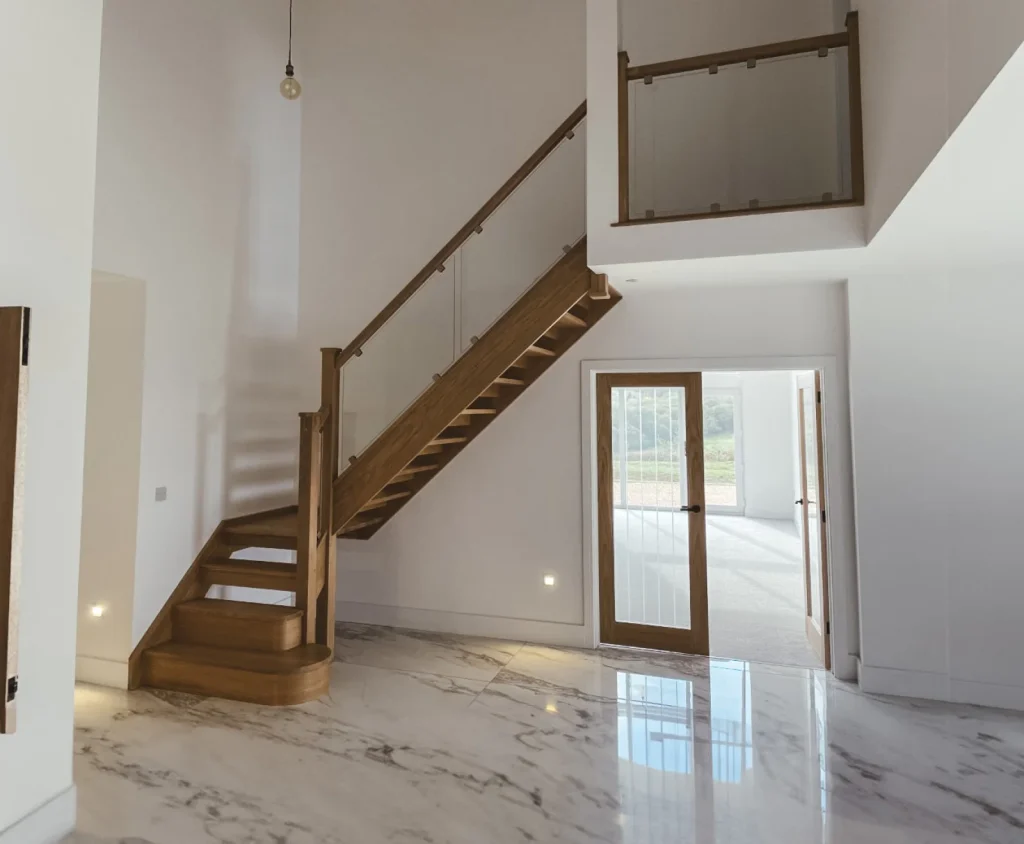
The interior layout has been designed to take full advantage of the barn’s generous proportions, featuring open-plan living areas that emphasise space and flow. Each of the four bedrooms is carefully positioned to offer privacy and comfort while maintaining a strong connection to the outdoors. High-quality finishes and natural materials have been used throughout, enhancing the home’s character and tying it back to its agricultural past. The result is a light-filled, contemporary residence that combines modern living with the timeless appeal of its original structure, making it a truly distinctive and welcoming family home.
DETAILS
Location
Horwood, North Devon
Floor area
468m²
Status
Complete
Stages of involvement
Inception, Planning and Building Regulations