Deason Barn
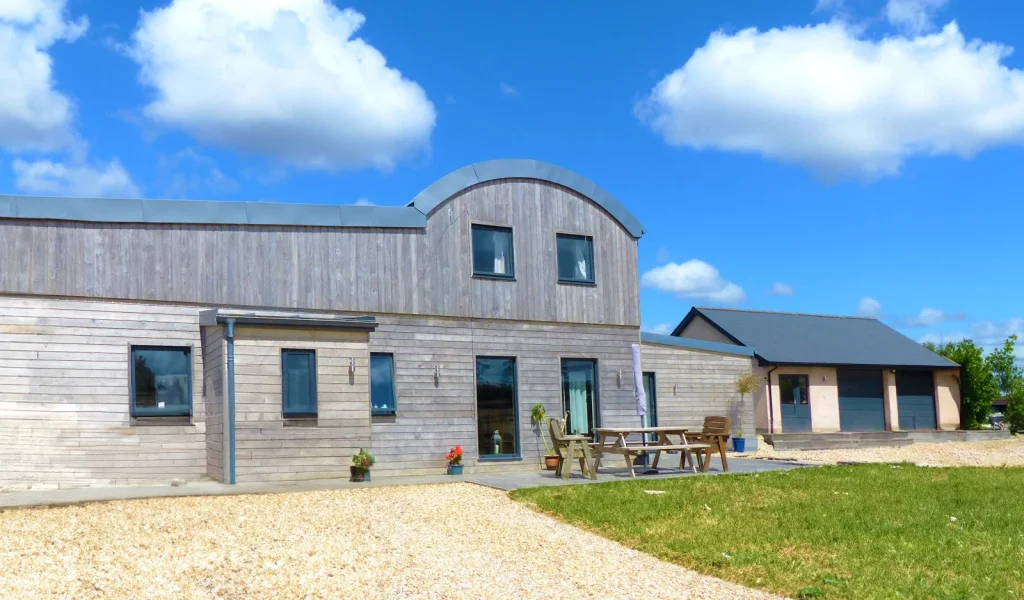
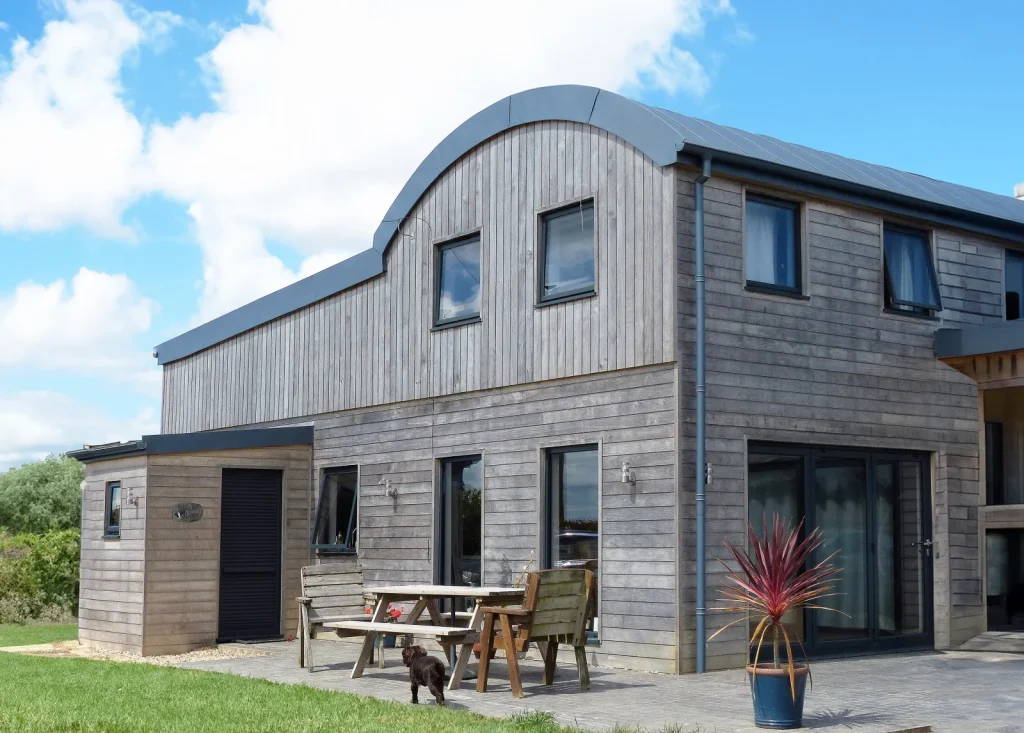
This project involved the sensitive conversion of a Dutch Barn, carried out under a Class Q planning application. The aim was to transform the agricultural structure into a modern, habitable space while preserving its original character and heritage. The conversion embraced the opportunity to celebrate the barn’s open plan and high ceilings, creating an interior that feels spacious and connected to the outdoors. Careful attention was paid to maintaining the integrity of the original frame, ensuring that the conversion remained true to its agricultural roots.
MORE
The design approach focused on retaining the barn’s unique form and silhouette, emphasising its agricultural past. We opted for timber cladding as the primary external finish, chosen for its natural aesthetic and its ability to weather beautifully over time. This choice helps to blend the structure seamlessly with its rural surroundings, while large, glased openings were introduced to maximise natural light and frame views of the surrounding landscape.
The result is a three-bedroom home that honours the original barn’s character, offering a balance of rustic charm and contemporary living. Serving as a great family home for the past few years, it respects both the history of the building and the beauty of the local environment.
Since the conversion, we successfully secured a small extension to the dwelling to allow for improved family living space.
DETAILS
Location
Chittlehamholt, North Devon
Floor area
115m²
Status
Complete
Stages of involvement
Inception, Planning and Building Regulations