Elmsleigh
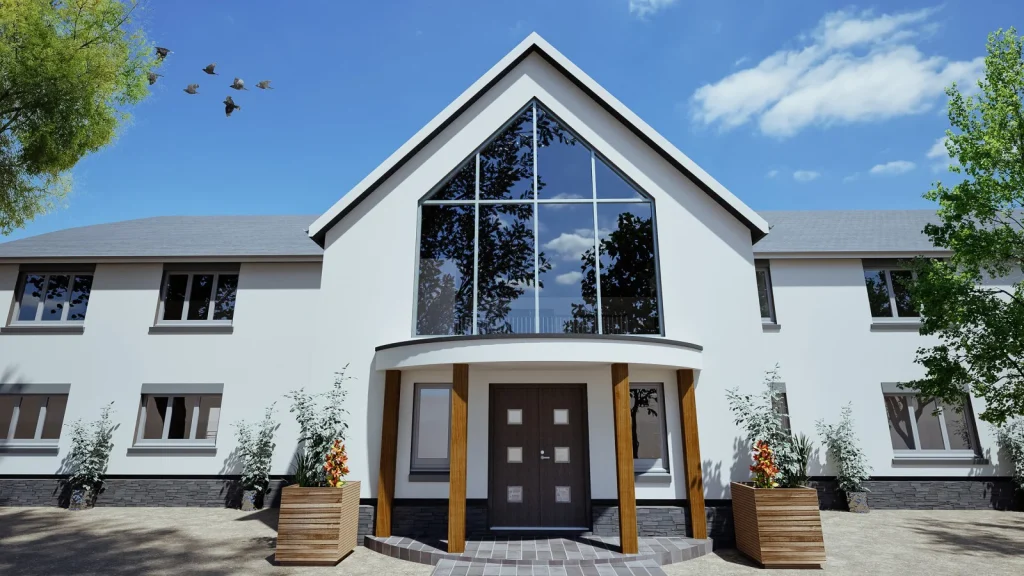
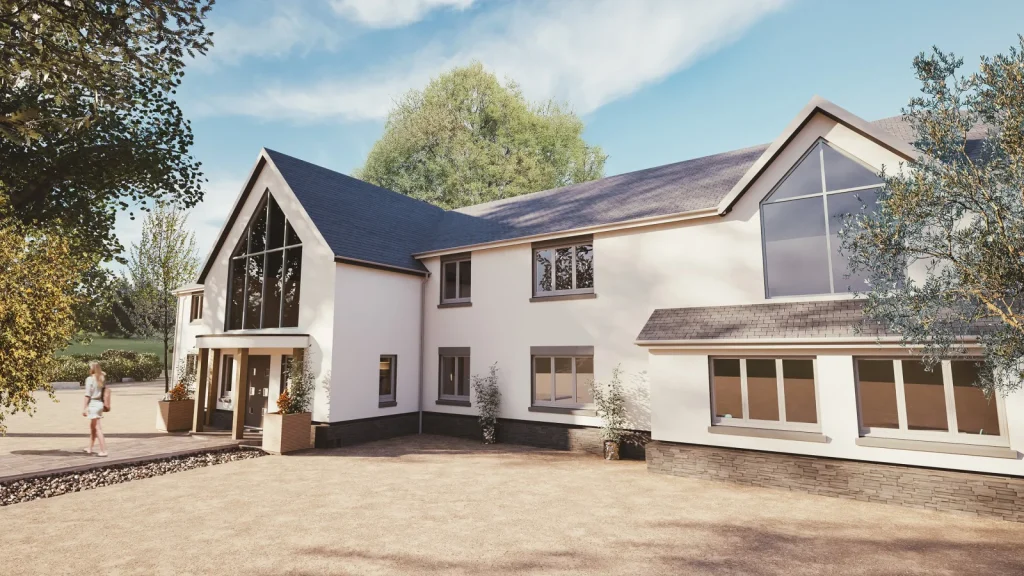
NPAS was tasked with designing a replacement dwelling at Elmsleigh, Barnstaple. Set back from the road and hidden by high vegetation and gated driveways, the existing property enjoys significant privacy. The design brief called for a flowing internal layout with strong connections to the garden, and a scale and appearance that respect the surrounding residential area whilst also creating a luxury environment.
MORE
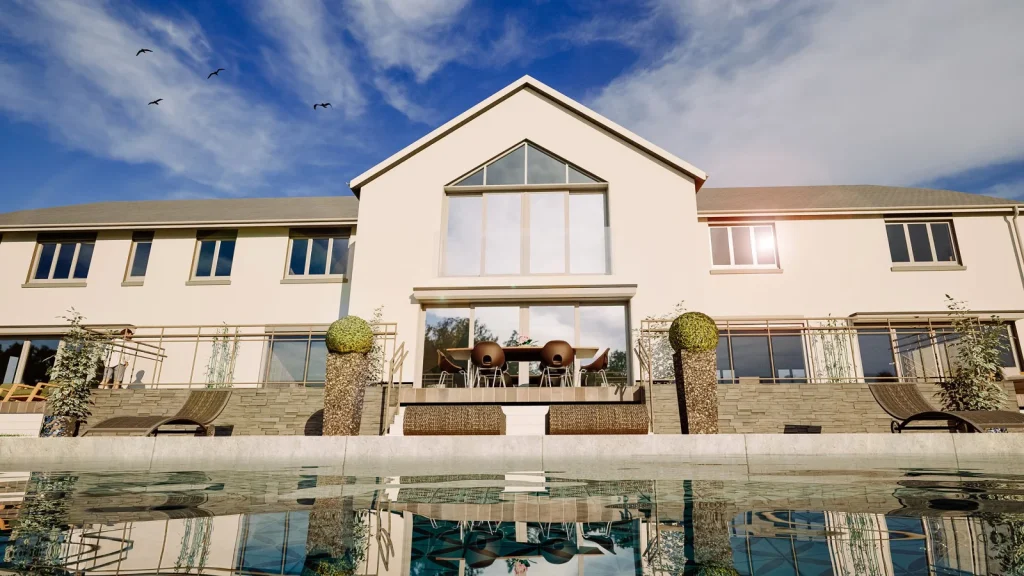
At NPAS, our architectural and planning strategy for Elmsleigh was grounded in meeting the client’s desire for an open, flowing internal layout, as well as maximising the connection between the interior and the extensive garden spaces. The proposed 6-bedroom detached dwelling was carefully designed to align with both the pre-existing site permissions and the need for a contemporary yet sympathetic design that fits within the broader neighbourhood context.
Our approach emphasised integrating larger windows to allow for natural light and optimising views to the surrounding gardens. By incorporating modern design elements while maintaining key characteristics of the original structure, NPAS achieved a harmonious blend of tradition and modernity. The design also meets local and national planning policies, particularly around sustainable development, privacy, and environmental considerations.
The flow of spaces within the home is structured to encourage easy movement between the indoor living areas and the expansive garden spaces, making the exterior a key part of the home’s daily living experience. To ensure the project met environmental sustainability standards, NPAS also proposed energy-efficient materials and drainage systems, reducing the impact on the Critical Drainage Area. Additionally, biodiversity was enhanced through the introduction of bat and bird boxes, ensuring the development aligns with national guidelines for wildlife preservation.
The result is a high-performing, adaptable dwelling that offers privacy, accessibility, and a seamless connection between the indoor and outdoor environments.
DETAILS
Location
Barnstaple
Floor area
330m²
Status
Build Complete
Stages of involvement
Design, Planning & Building Regulations