Bailey's House
Bailey’s Barn focused on enhancing a existing planning consent by proposing a new, sustainable dwelling that respects and complements the agricultural form of the original structure achieved through Class Q. This project takes a rural building, previously approved for conversion, and replace it with a thoughtfully designed home that fosters a cohesive architectural identity across the site and its surroundings.
By prioritising high-quality materials and innovative design, this project aims to seamlessly integrate with the broader landscape while improving the aesthetic appeal of the site.
MORE
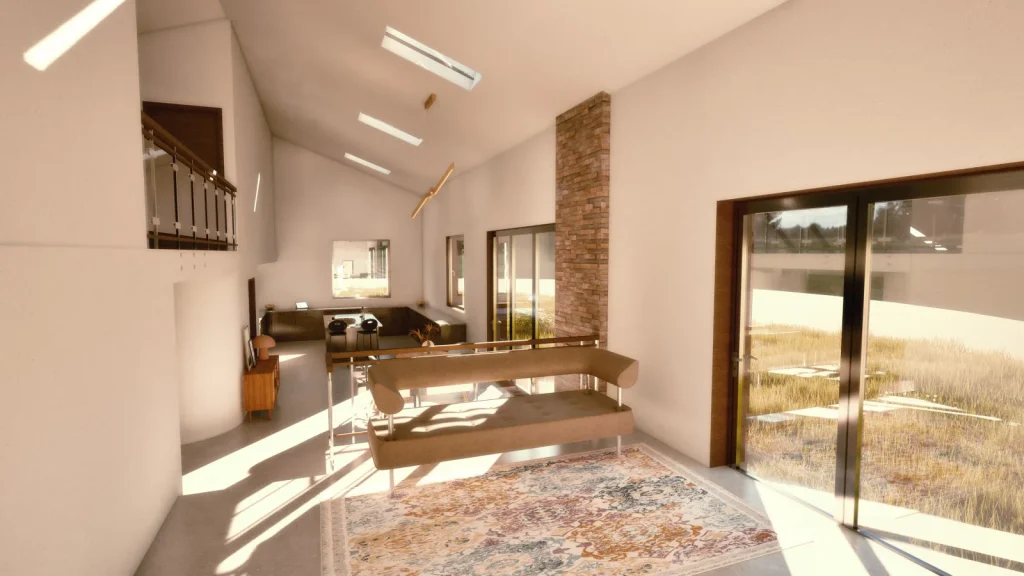
The architectural strategy for Bailey’s Barn focuses on creating a warm, inviting atmosphere through the use of natural materials and thoughtful design elements. The new dwelling will feature sustainable timber cladding and brick, along with standing seam roofs, reflecting the character of traditional agricultural buildings while enhancing visual integration into the landscape.
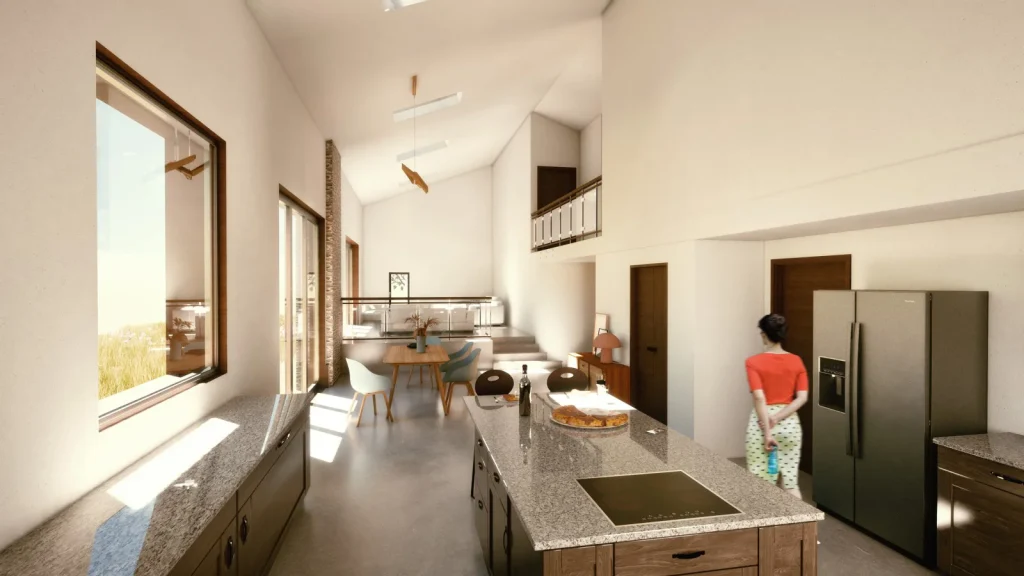
The design incorporates an open-plan layout, maximising space and fostering a connection to nature through expansive views and abundant natural light. Vaulted ceilings will add a sense of openness, allowing for an airy interior that feels both spacious and cosy. Internal messanine levels provide additional living areas, promoting versatility and functionality within the home.
These design choices not only enhance the dwelling’s aesthetic appeal but also encourage a lifestyle that embraces the surrounding environment. By carefully positioning windows and glass doors, the home invites nature inside, creating a seamless flow between the indoor and outdoor spaces. Strategic landscaping further enriches this connection, providing ecological buffers and enhancing the overall natural setting.
Through this comprehensive approach, NPAS ensures that the new dwelling not only meets contemporary standards for sustainability and design but also offers a high-quality living experience that is both visually pleasing and deeply connected to its natural surroundings. This project represents a significant step forward in creating a sustainable and harmonious residential development that enhances the character of the landscape.
DETAILS
Location
George Nympton
Floor area
240m²
Status
In Progress
Stages of involvement
Design & Planning
TESTIMONIAL
Nigel, Debbie and their team are great. Between them all they have the appropriate skills and knowledge to make the planning process go smoothly. I would recommend them to anyone who is thinking about a planning project.