Lovacott Grove
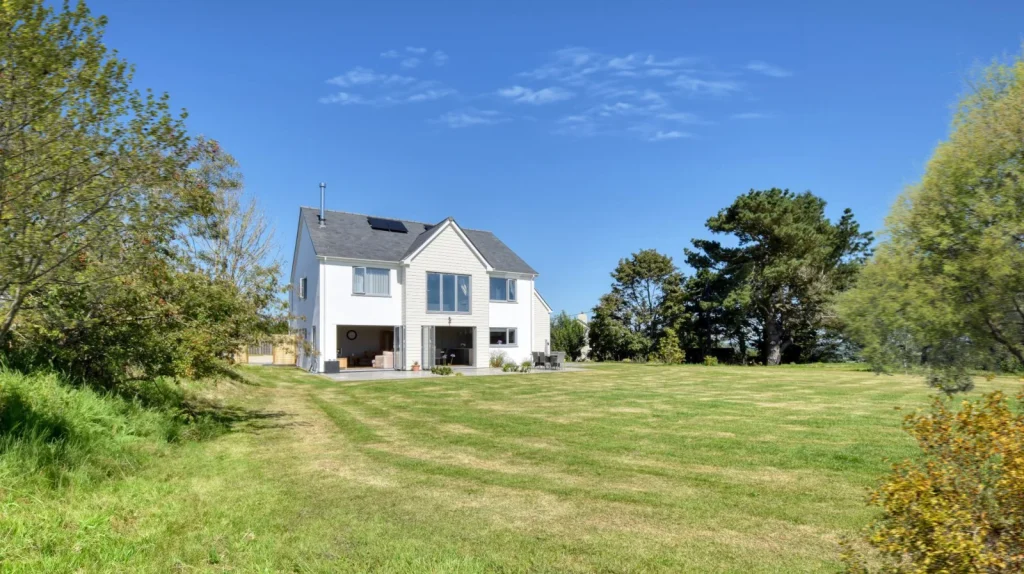
NPAS was appointed to manage the architectural design and planning strategy for the development of three 2-storey dwellings and two detached bungalows in the beautiful village of Lovacott.
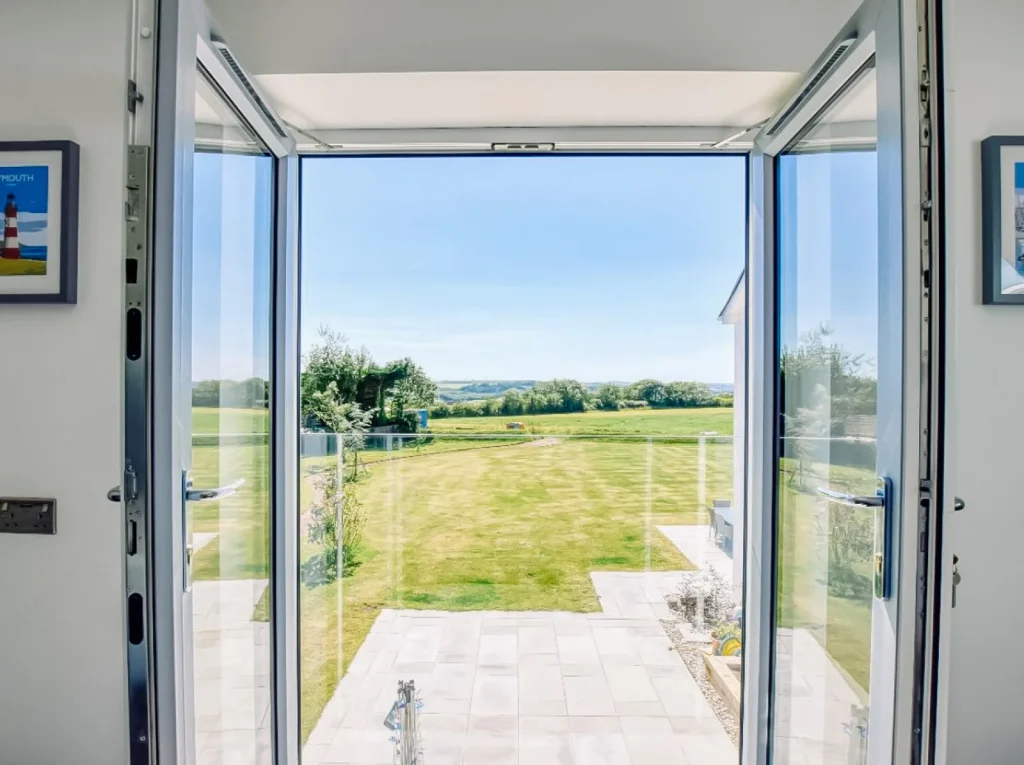
The project includes a mix of dwellings with modern traditional aesthetics, featuring white render, Cedral cladding, and natural slate roofing. Each plot was designed with a complementary blend of oak grained UPVC windows and doors.
The site’s layout considers privacy, security, and visual impact, with the bungalows set back from the northern boundary to minimise disruption to neighbouring properties. A dedicated wildlife area is integrated into the landscape to safeguard the local environment. Access is through an existing vehicular route, ensuring ease of movement and maintaining the rural character of the area.
MORE
NPAS played a critical role in both the planning and architectural strategies for Lovacott Grove. Our approach focused on delivering designs that blend harmoniously with the local environment, while also addressing the challenges posed by planning regulations. In particular, NPAS ensured the use of sustainable materials, including slate roofs and energy-efficient doors and windows, enhancing the project’s sustainability credentials.
The architectural strategy emphasised a traditional yet modern design, blending functionality with the natural landscape. NPAS also facilitated the planning process, ensuring the development met all local planning policies, including provisions for open space and wildlife management. This comprehensive approach allowed the project to progress smoothly, with the build expected to be completed within the approved timeframe.
DETAILS
Location
Lovacott
Floor area
2-bed with garage (83m²), 3-bed with garage (128.6m²)
Status
Built
Stages of involvement
Design, Planning & Building Regulations