Hairpie
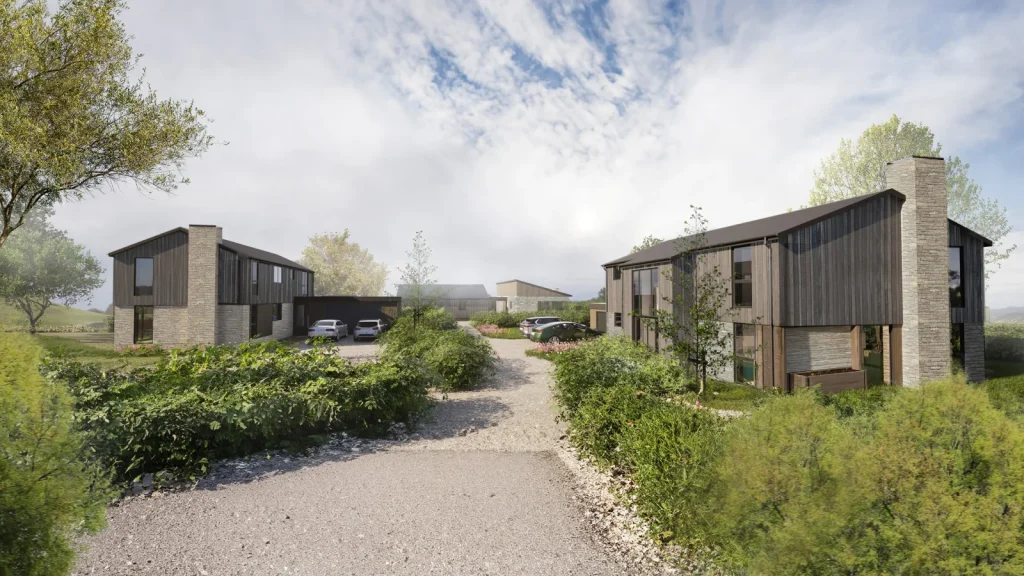
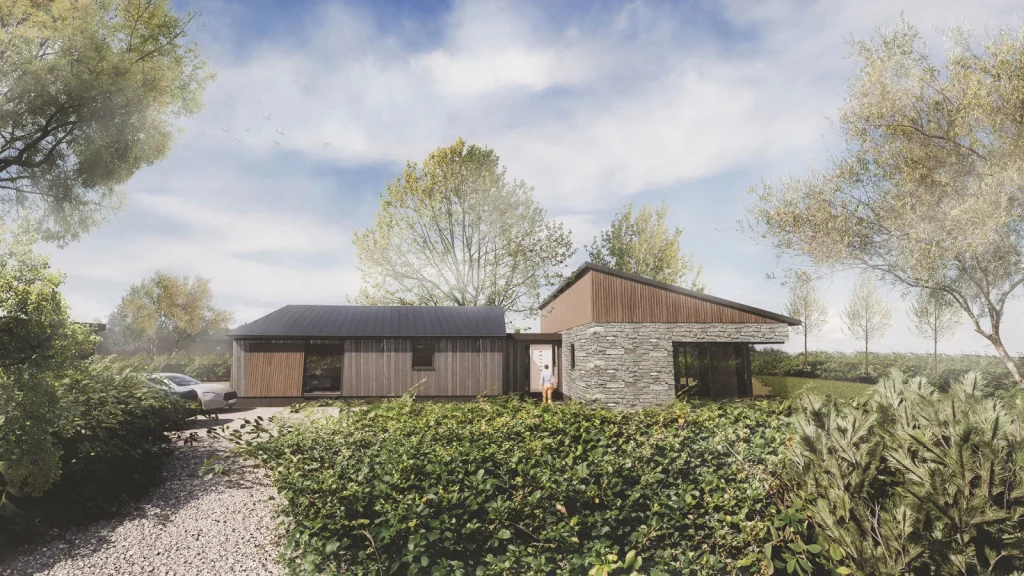
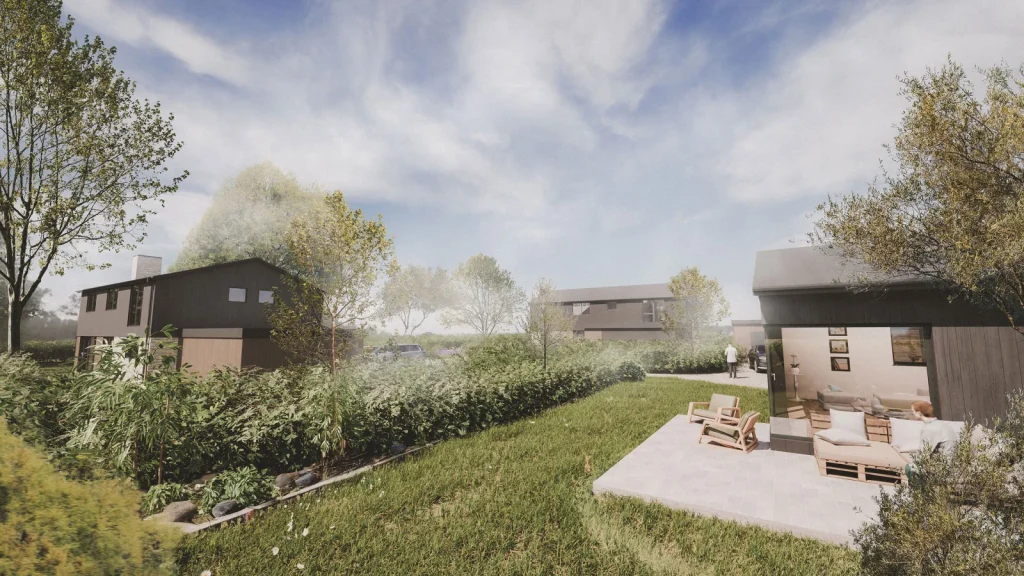
Harepie is an exclusive development of three bespoke homes nestled in the serene countryside. This distinctive project includes one spacious bungalow and two elegant two-storey residences, each designed to blend contemporary style with a touch of rustic charm.
Originally a redundant livery, planning approval was achieved for conversion of the existing buildings to four dwellings, with limited placement and amenity in some cases. Subsequently planning approval has been secured for the demolition of the buildings and replacement with these bespoke homes.
MORE
Each home at Harepie features an expansive open-plan kitchen, dining, and living area, creating a versatile space ideal for modern family living and entertaining. The architectural features provide each home with a contemporary barn inspired look.
These residences offer an exquisite fusion of rural charm and cutting-edge design, perfectly suited to those seeking a harmonious blend of luxury and countryside tranquillity.
DETAILS
Location
Hairpie
Floor area
2200m²
Status
Pre-Construction
Stages of involvement
Inception to Planning Approval