Barton Fields
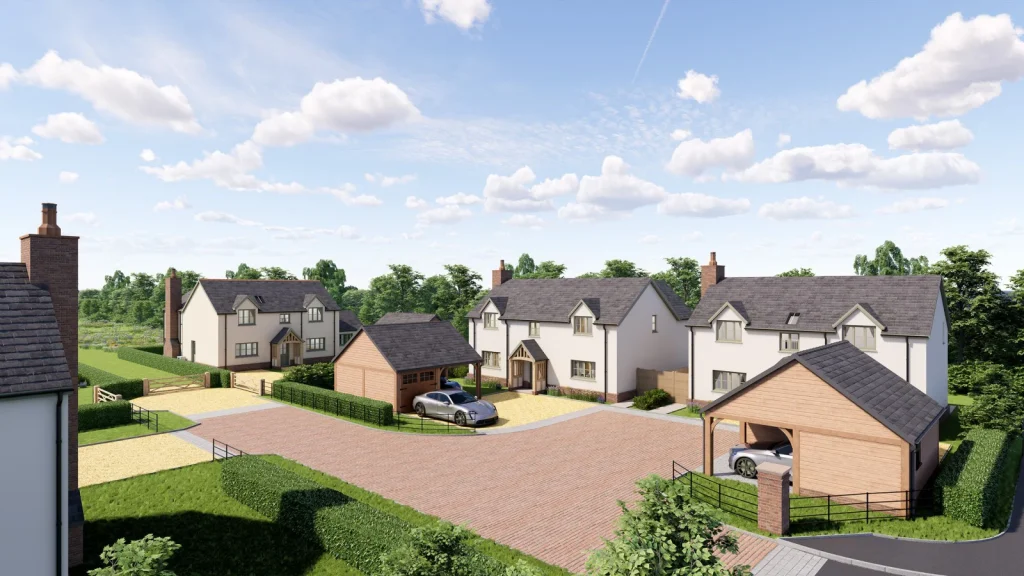
This development consisted of five new dwellings strategically located in the heart of Newton Tracey. Designed to blend harmoniously within the surrounding landscape, the project infills the space between existing buildings, enhancing the community’s character while providing modern housing. Outline planning approval was originally secured in 2018 for 3 dwellings, the additional 2 dwellings were approved in 2023.
MORE
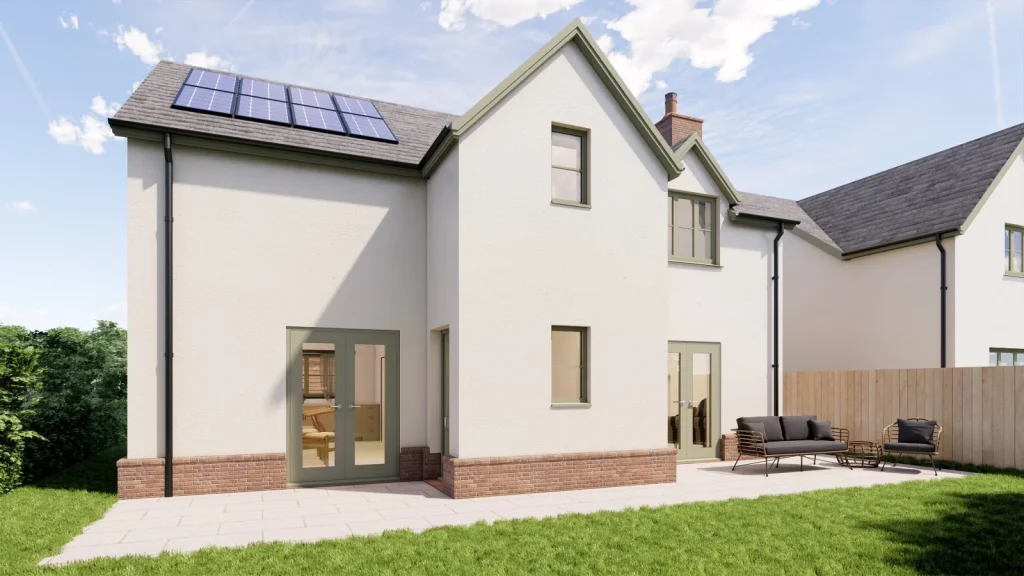
This building project features the construction of five new traditional-style dwellings, combining classic architectural aesthetics with cutting-edge energy efficiency. Designed to blend seamlessly into the surrounding neighbourhood, these homes prioritise sustainability without sacrificing charm.
The homes are constructed using insulated concrete formwork (ICF), which provides superior insulation and thermal performance. This method enhances energy efficiency, significantly reducing heating and cooling costs. The dwellings also feature triple-glazed windows and energy-efficient appliances.
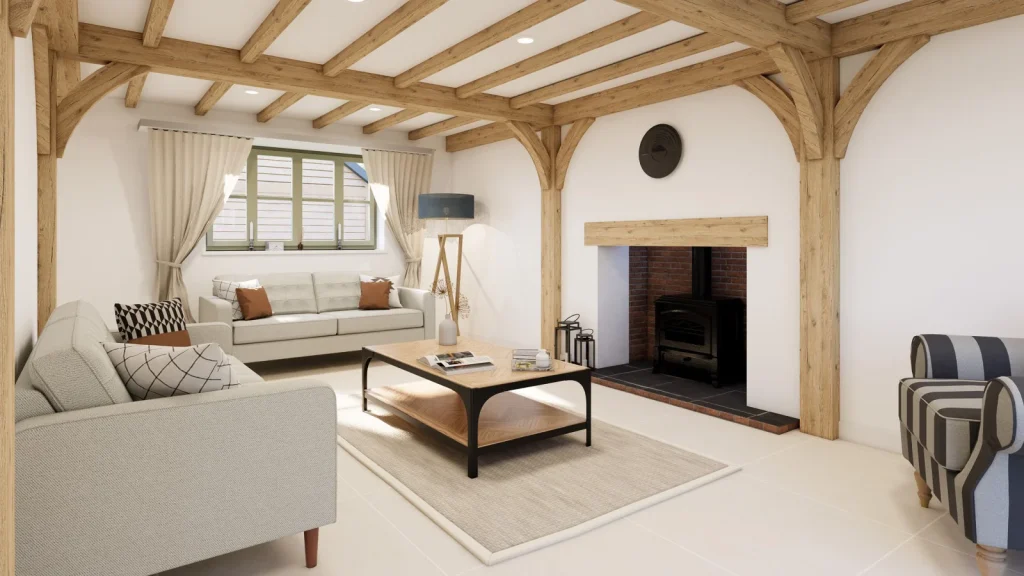
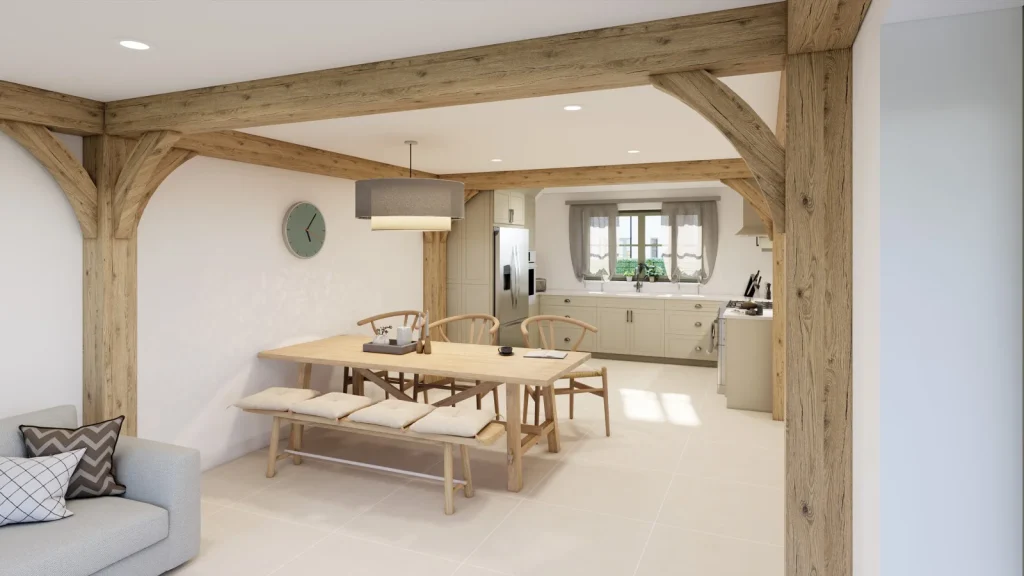
This development offers a unique blend of traditional charm and modern energy efficiency, setting a new standard for sustainable living in the community. Residents will enjoy comfortable, stylish homes built with innovative techniques that contribute positively to both the environment and neighbourhood.
DETAILS
Location
Newton, Tracey
Floor area
Plot 1 – 5 bedroom 192m², Plot 2 – 3 bedroom 130m², Plot 3 – 4 bedroom 160m², Plot 4 – 4 bedroom 164m², Plot 5 – 4 bedroom 183m²
Status
On Site
Stages of involvement
Inception to Building Regulations